

BEDS2
BATHS2 full
SQUARE FEET1,220
MLS#2815686
STATUSActive
PROPERTY TYPEResidential - Townhouse
SUBDIVISIONSun City Las Vegas- Amd
Property Description
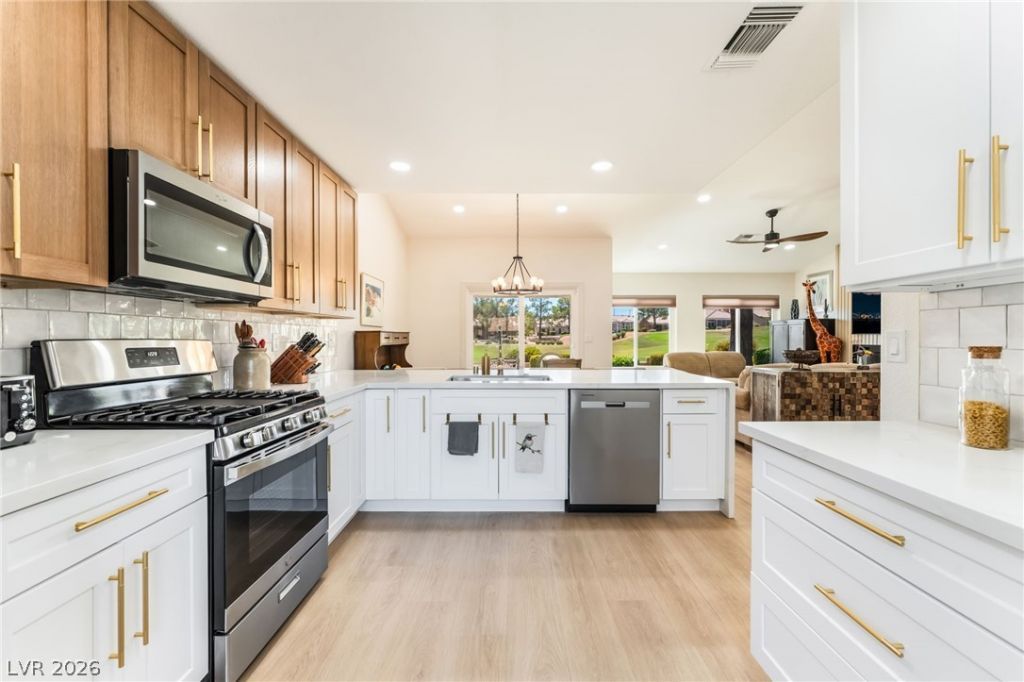
Nestled Ñ?n the hÑ?ghly deÑ?Ñ?rеd Ð?un CÑ?tÑ? Summerlin, this beautifullÑ? renοvated golf-course home delivers the perfect blend of resort-style living and everyday comfort for the 55+ lifestyle. From the moment you step inside, you'll notice the thoughtful upgrades that elevate every corner: new windows throughout, new AC unit, luxury vinyl flooring, modern ceiling fans, and recessed lighting that brightens every room. The chef's kitchen shines with stainless steel appliances, quartz countertops, custom cabinets, and a massive waterfall-edge island that makes meal prep a joy. The adjacent living and dining areas are designed for easy entertaining and everyday ease, with eye-catching views of the golf course. The primary suite is a peaceful retreat, and the updated en suite features a spacious, stylish vanity and a beautifully tiled shower. Additional bath renovations echo the same clean, contemporary aesthetic, ensuring comfort for family and guests alike. This home also boasts a fully finished two-car garage with a dedicated space for a golf cart, so you can roll right onto the fairway in style. Imagine mornings with stunning greens as your backdrop and evenings spent enjoying all that Sun City Summerlin has to offer. Four community centers, indoor & outdoor pools, fitness facilities, activity rooms, and a calendar packed with clubs, classes, and social events. With its prime location on the golf course, updated interior, and the full array of Sun City Summerlin amenities, this home presents an exceptional opportunity for an active, low-maintenance lifestyle in a vibrant 55+ community. Schedule a tour today and discover how this turnkey renovation can be your next chapter of carefree living.
Property Features
Property Type: Residential - Townhouse
Cooling: Electric, High Efficiency
Fireplaces: 1
Garage: 2 car attached
Heating: Gas, High Efficiency
Home Style: One Story
Lot Size: 0.07 Acres
Roof Type: Tile
Stories: 1.0
Taxes: $3,208
Year Built: 1995
Amenities
Ceiling Fan(s)
Primary Downstairs
Window Treatments
Courtyard
Patio
Private Yard
Feature Descriptions
Appliances: Dryer, Dishwasher, Disposal, Gas Range, Microwave, Refrigerator, Water Softener Owned, Washer
Association Amenities: Business Center, Country Club, Clubhouse, Dog Park, Fitness Center, Golf Course, Indoor Pool, Jogging Path, Media Room, Barbecue, Pickleball, Pool, Recreation Room, Spa/Hot Tub, Tennis Court(s)
Community Features: Pool
Fencimg: Partial, Stucco Wall, Wrought Iron
Fireplace: Electric, Living Room
Flooring: Luxury Vinyl Plank
HOA Fee: 230/ Monthly
Hot Tub: Yes
Laundry: Gas Dryer Hookup, Main Level
Lot: Desert Landscaping, Landscaped, < 1/4 Acre
Parcel#: 138-18-515-020
Parking: Attached, Garage, Golf Cart Garage, Private, Guest
Parking Notes: Attached, Garage, Golf Cart Garage, Private, Guest
Patio/Porch: Covered, Patio
Pool: Community
Sewer: Public Sewer
Special View Info: Golf Course
Swimming Pool: Yes
Utilities: Underground Utilities
Water: Public
Window: Blinds, Double Pane Windows, Insulated Windows, Low-Emissivity Windows, Plantation Shutters
Room Sizes
Bedroom 2: 12 X 10
Primary Bedroom: 14 X 12
Local Schools
High School: Palo Verde
Middle School: Becker
Elementary School: Lummis, William,Lummis, William
Listed By / Shown By
Listed By
Agency Name: Huntington & Ellis, A Real Est
Agency Contact: (702) 890-3352
Agent Name: Marco Quezada

Shown By
Agent Name: Georgia Jorcin
Agent Phone: (702) 337-6493
Agency Title: Wardley Real Estate

Estimate Your Payment
Estimated Payment
$ 2,322.42 per month $1,909.28 Principal & Interest $267.33 Property Tax $145.80 Homeowner's InsuranceChange Payment Information
"GLVAR MLS deems information realiable but not guaranteed."
Listing data compilation and photo(s) © 2026 Greater Las Vegas Association of REALTORS® MLS , All Rights Reserved.
Privacy Policy / DMCA Notice / ADA Accessibility


This site is hosted, designed and copyright
© 1994 - 2026 by
Delta Media Group, Inc. -- Patent Pending --
9369 Villa Ridge Drive | MLS# 2815686
This townhouse located at 9369 Villa Ridge Drive , Las Vegas, NV 89134 is currently listed for sale with an asking price of $499,900. This property was built in 1995 and has 2 bedrooms and 2 full baths with 1220 sq. ft. Villa Ridge Drive is located in the Sun City Las Vegas- Amd subdivision. Search Sun City Las Vegas- Amd real estate on georgiajorcin.wardleyre.com today.