

BEDS3
BATHS2 full 1 partial
SQUARE FEET2,144
MLS#2813290
STATUSActive
PROPERTY TYPEResidential - Single Family
SUBDIVISIONSkye Canyon 207 232 - Phase 2
Property Description
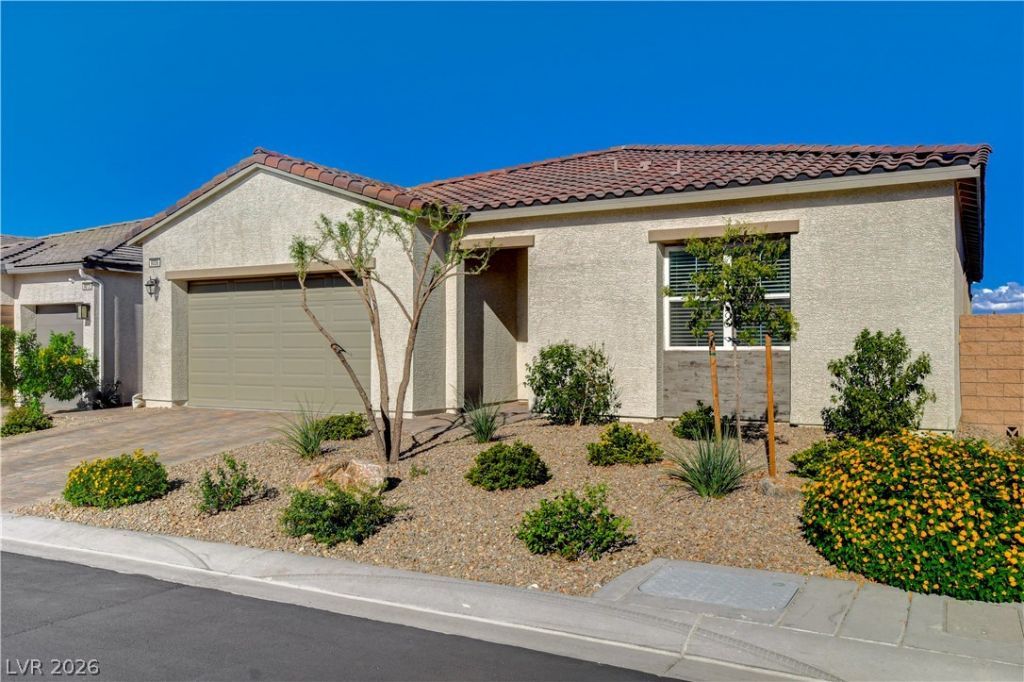
Stunning Singl? St?ry in th? ??????lu????ve Montrose Communit?? by ?oll Brothers with Community Pool. This 3 bedroom, 2.5 bath home with a den is move In Ready. Inside, enjoy upgraded low-voltage lighting throughout, smart switches in rooms for seamless Alexa automation, a large walk-in pantry, and thoughtful upgrades. Beautiful tile flooring runs throughout with upgraded carpet in the bedrooms. The great room opens through a triple glass slider, with an additional 8-foot slider in the dining area both fitted with motorised shades filling the space with natural light when you want it. A ceiling fan with light and multiple upgraded LED fixtures create a bright, inviting atmosphere. The gourmet kitchen is a true standout, featuring upgraded quartz countertops, a stylish backsplash, 42-inch soft-close cabinets and drawers with black hardware, an island with extension and three pendant pre-wires, a built-in oven, microwave, undermount sink, and a water filtration under the sink. The primary suite offers a ceiling fan and light, dual sinks, a luxurious full-tile shower with modern black hardware, and a walk-in closet with upgraded cabinetry. The secondary bathroom features its own luxury shower with full tile surrounds, modern hardware and wand. Practical upgrades include an Ecobee thermostat with multiple zones, a laundry room with built-in upper cabinets and storage, plus refrigerator, washer, dryer, and water softener included. The garage features epoxy flooring, a service door, tankless water heater, electric car charging, soft water system and storage cabinets. Outside a fully landscaped rear yard featuring striking cactus and large decorative stone and amazing view of the Mountains. Montrose by Toll Brothers is a gated community offering residence access to Skye Canyon clubhouse, Skye fitness center, Skye Center and the community pool. Starlight Park is also conveniently close by for outdoor recreation, trails and family activities.
Property Features
Property Type: Residential - Single Family
Cooling: Central Air, Electric
Garage: 2 car attached
Heating: Central, Gas, High Efficiency, Zoned
Home Style: One Story
Lot Size: 0.13 Acres
Roof Type: Tile
Stories: 1.0
Taxes: $7,378
Year Built: 2024
Amenities
BathroomonMainLevel
Bedroom on Main Level
Ceiling Fan(s)
Primary Downstairs
Window Treatments
Programmable Thermostat
Barbecue
Patio
Private Yard
Sprinkler/Irrigation
Feature Descriptions
Appliances: Built-In Gas Oven, Dryer, Dishwasher, ENERGY STAR Qualified Appliances, Gas Cooktop, Disposal, Microwave, Refrigerator, Water Softener Owned, Washer
Association Amenities: Basketball Court, Business Center, Clubhouse, Dog Park, Fitness Center, Gated, Playground, Pickleball, Park, Pool, Spa/Hot Tub
Community Features: Pool
Fencimg: Block, Back Yard
Flooring: Carpet, Tile
HOA Fee: 280/ Quarterly
Hot Tub: Yes
Laundry: Cabinets, Gas Dryer Hookup, Main Level, Laundry Room, Sink
Lot: Drip Irrigation/Bubblers, Desert Landscaping, Landscaped, Rocks, < 1/4 Acre
Other Equipment: Water Softener Loop
Parcel#: 126-12-513-065
Parking: Attached, Epoxy Flooring, Electric Vehicle Charging Station(s), Finished Garage, Garage, Garage Door Opener, Inside Entrance, Private
Parking Notes: Attached, Epoxy Flooring, Electric Vehicle Charging
Patio/Porch: Covered, Patio
Pool: Community
Sewer: Public Sewer
Swimming Pool: Yes
Utilities: Cable Available, High Speed Internet Available, Underground Utilities
Water: Public
Window: Double Pane Windows, Insulated Windows, Low-Emissivity Windows, Window Treatments
Room Sizes
Great Room: 20 X 19
Kitchen: 14 X 11
Dining Room: 16 X 14
Den: 14 X 10
Bedroom 3: 13 X 12
Bedroom 2: 13 X 12
Primary Bedroom: 14 X 14
Local Schools
High School: Arbor View
Middle School: Escobedo Edmundo
Elementary School: Divich, Kenneth,Divich, Kenneth
Listed By / Shown By
Listed By
Agency Name: Signature Real Estate Group
Agency Contact: (702) 374-2390
Agent Name: David A. Carroll

Shown By
Agent Name: Georgia Jorcin
Agent Phone: (702) 337-6493
Agency Title: Wardley Real Estate

Estimate Your Payment
Estimated Payment
$ 3,327.67 per month $2,520.37 Principal & Interest $614.83 Property Tax $192.47 Homeowner's InsuranceChange Payment Information
"GLVAR MLS deems information realiable but not guaranteed."
Listing data compilation and photo(s) © 2026 Greater Las Vegas Association of REALTORS® MLS , All Rights Reserved.
Privacy Policy / DMCA Notice / ADA Accessibility


This site is hosted, designed and copyright
© 1994 - 2026 by
Delta Media Group, Inc. -- Patent Pending --
9006 Coastal Oaks Street | MLS# 2813290
This single family home located at 9006 Coastal Oaks Street, Las Vegas, NV 89166 is currently listed for sale with an asking price of $659,900. This property was built in 2024 and has 3 bedrooms and 2 full and 1 partial baths with 2144 sq. ft. Coastal Oaks Street is located in the Skye Canyon 207 232 - Phase 2 subdivision. Search Skye Canyon 207 232 - Phase 2 real estate on georgiajorcin.wardleyre.com today.