

BEDS4
BATHS3 full
SQUARE FEET1,986
MLS#2814101
STATUSActive
PROPERTY TYPEResidential - Single Family
SUBDIVISIONSunridge Carnegie
Property Description
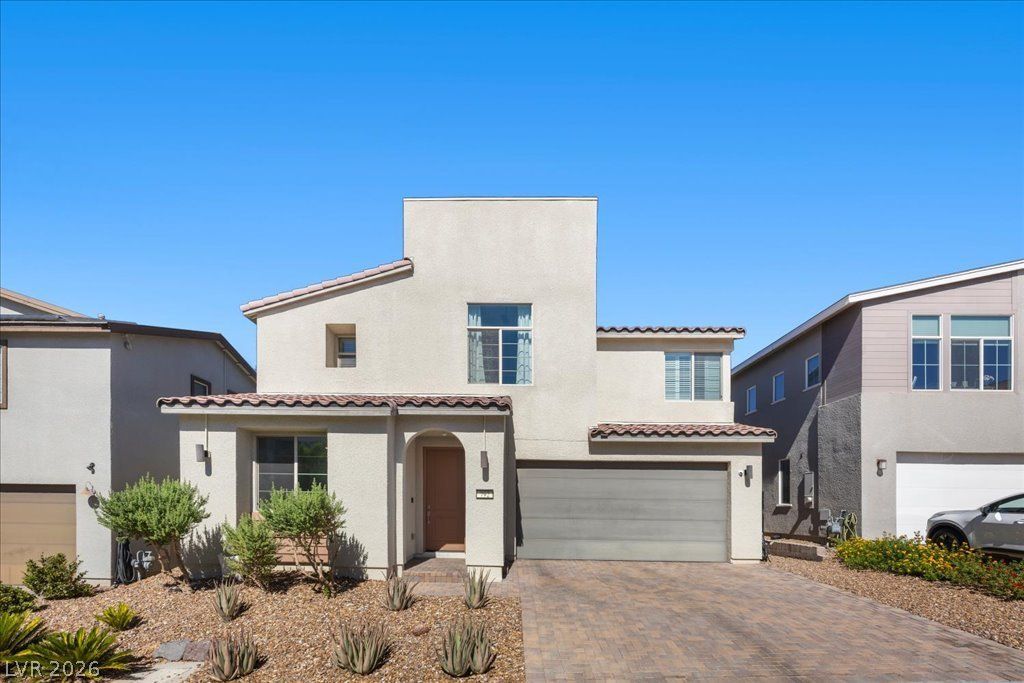
This 4-b?dro?m, 3-bathr??m ???nd?r??on pool home offer?? a h?ated pool and spa, a 2-car garage, and 1,986 square feet built in 2019, gated inside the Sunridge & Carnegie community. Quartz countertops, custom two-tone cabinetry, and a stainless steel gas range anchor the kitchen, opening through sliding glass doors to a covered patio with ceiling fan overlooking the pool. Wood-look tile carries the main level, an extended paver driveway and clean stucco lines front the home, and the primary suite includes a walk-in closet with a separate soaking tub and shower. Three additional bedrooms, low-maintenance desert landscaping, and a community dog park, playground, and park round out the home, minutes from shopping, dining, and freeway access in a gated Henderson community ready to move on now.
Property Features
Property Type: Residential - Single Family
Cooling: Central Air, Electric
Garage: 2 car attached
Heating: Central, Gas
Home Style: Two Story
Lot Size: 0.08 Acres
Roof Type: Tile
Stories: 2.0
Taxes: $4,729
Year Built: 2019
Amenities
BathroomonMainLevel
Bedroom on Main Level
Ceiling Fan(s)
ThreeQuarterBathonMainLevel
Patio
Private Yard
Sprinkler/Irrigation
Feature Descriptions
Appliances: Dishwasher, Disposal, Gas Range, Microwave
Association Amenities: Dog Park, Gated, Playground, Park
Days on Site: 1
Exterior: Drywall
Fencimg: Block, Back Yard
Flooring: Carpet, Tile
HOA Fee: 105/ Monthly
Laundry: Gas Dryer Hookup, Laundry Room
Lot: Back Yard, Drip Irrigation/Bubblers, Desert Landscaping, Landscaped, < 1/4 Acre
Parcel#: 178-30-815-048
Parking: Attached, Finished Garage, Garage, Garage Door Opener, Inside Entrance, Private, Guest
Parking Notes: Attached, Finished Garage, Garage, Garage Door Opener
Patio/Porch: Covered, Patio
Pool: Heated, In Ground, Private, Pool/Spa Combo
Sewer: Public Sewer
Spa: Yes
Spa: In Ground
Swimming Pool: Yes
Utilities: Underground Utilities
Water: Public
Room Sizes
Living Room: 16 X 15
Bedroom 4: 11 X 10
Bedroom 3: 11 X 13
Bedroom 2: 11 X 12
Primary Bedroom: 14 X 15
Local Schools
High School: Coronado High
Middle School: Miller Bob
Elementary School: Twitchell, Neil C.,Twitchell, Neil C.
Listed By / Shown By
Listed By
Agency Name: Coldwell Banker Premier
Agency Contact: (702) 468-6419
Agent Name: Jason Garcia

Shown By
Agent Name: Georgia Jorcin
Agent Phone: (702) 337-6493
Agency Title: Wardley Real Estate

Estimate Your Payment
Estimated Payment
$ 2,901.79 per month $2,329.79 Principal & Interest $394.08 Property Tax $177.92 Homeowner's InsuranceChange Payment Information
"GLVAR MLS deems information realiable but not guaranteed."
Listing data compilation and photo(s) © 2026 Greater Las Vegas Association of REALTORS® MLS , All Rights Reserved.
Privacy Policy / DMCA Notice / ADA Accessibility


This site is hosted, designed and copyright
© 1994 - 2026 by
Delta Media Group, Inc. -- Patent Pending --
792 Marifield Court | MLS# 2814101
This single family home located at 792 Marifield Court, Henderson, NV 89052 is currently listed for sale with an asking price of $610,000. This property was built in 2019 and has 4 bedrooms and 3 full baths with 1986 sq. ft. Marifield Court is located in the Sunridge Carnegie subdivision. Search Sunridge Carnegie real estate on georgiajorcin.wardleyre.com today.