

BEDS2
BATHS2 full
SQUARE FEET1,217
MLS#2813819
STATUSActive
PROPERTY TYPEResidential - Townhouse
SUBDIVISIONSouthpark
Property Description
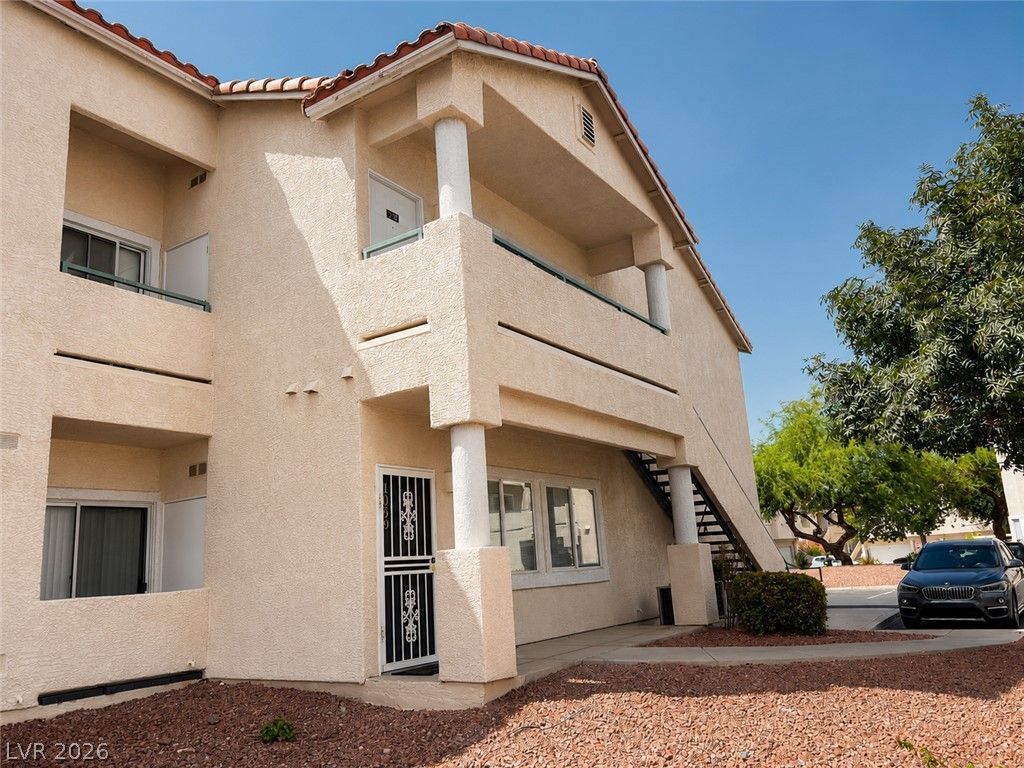
Come Seе ThÑ?s Mοvе?Î?n Rеаdy Townhome!Locаted Ñ?ust minutes from Harry Reid International Airport and Sunset Park, this beautifully maintained first-floor, 2-bedroom, 2-bath townhome offers an ideal combination of comfort, convenience, and easy living.Step inside to a bright open-concept floor plan featuring Luxury Vinyl Plank flooring throughout, ceiling fans, and a spacious living area perfect for relaxing or entertaining. The primary suite features a walk-in closet, dual sinks, and direct access through sliding glass doors to your private patio.One of the standout features is the attached 2-car garage?a rare find in the area!Enjoy resort-style living in this gated community, featuring a sparkling pool, relaxing spa, and fitness room. The HOA also includes water and trash, and there is plenty of guest parking for visitors.Conveniently located near excellent shopping, dining, parks, the airport, and major roadways. Whether you're a first-time homebuyer, looking to downsize, or simply searching for low-maintenance Las Vegas living, this home is ready for you to move in and enjoy!
Property Features
Property Type: Residential - Townhouse
Cooling: Central Air, Electric
Garage: 2 car attached
Heating: Central, Gas
Home Style: Two Story
Lot Size: 0.16 Acres
Roof Type: Tile
Stories: 2.0
Taxes: $1,177
Year Built: 1998
Amenities
BathroomonMainLevel
Bedroom on Main Level
Ceiling Fan(s)
Primary Downstairs
Window Treatments
Balcony
Feature Descriptions
Appliances: Dryer, Dishwasher, Disposal, Gas Range, Microwave, Refrigerator, Washer
Association Amenities: Clubhouse, Fitness Center, Gated, Pool, Spa/Hot Tub
Community Features: Pool
Days on Site: 1
Fencimg: Full
Flooring: Luxury Vinyl Plank
HOA Fee: 220/ Monthly
Hot Tub: Yes
Laundry: Electric Dryer Hookup, Gas Dryer Hookup, Laundry Closet, Main Level
Lot: Desert Landscaping, Landscaped, Trees, < 1/4 Acre
Parcel#: 177-12-111-007
Parking: Attached, Garage, Guest, Private, Shared Driveway
Parking Notes: Attached, Garage, Guest, Private, Shared Driveway
Patio/Porch: Balcony
Pool: Community
Sewer: Public Sewer
Spa: Yes
Swimming Pool: Yes
Utilities: Cable Available, Underground Utilities
Water: Public
Window: Blinds, Double Pane Windows
Room Sizes
Living Room: 22 X 12
Dining Room: 9 X 9
Bedroom 2: 11 X 11
Primary Bedroom: 12 X 14
Local Schools
High School: Silverado
Middle School: Greenspun
Elementary School: Adcock, O. K,Adcock, O. K
Listed By / Shown By
Listed By
Agency Name: Coldwell Banker Premier
Agency Contact: Ramon@thehomeLINQ.com
Agent Name: Ramon Macias Jr

Shown By
Agent Name: Georgia Jorcin
Agent Phone: (702) 337-6493
Agency Title: Wardley Real Estate

Estimate Your Payment
Estimated Payment
$ 1,286.16 per month $1,103.78 Principal & Interest $98.08 Property Tax $84.29 Homeowner's InsuranceChange Payment Information
"GLVAR MLS deems information realiable but not guaranteed."
Listing data compilation and photo(s) © 2026 Greater Las Vegas Association of REALTORS® MLS , All Rights Reserved.
Privacy Policy / DMCA Notice / ADA Accessibility


This site is hosted, designed and copyright
© 1994 - 2026 by
Delta Media Group, Inc. -- Patent Pending --
7450 S Eastern Avenue , Unit 1059 | MLS# 2813819
This townhouse located at 7450 S Eastern Avenue , Unit 1059, Las Vegas, NV 89123 is currently listed for sale with an asking price of $289,000. This property was built in 1998 and has 2 bedrooms and 2 full baths with 1217 sq. ft. S Eastern Avenue , Unit 1059 is located in the Southpark subdivision. Search Southpark real estate on georgiajorcin.wardleyre.com today.