

BEDS3
BATHS2 full
SQUARE FEET1,431
MLS#2816275
STATUSActive
PROPERTY TYPEResidential - Single Family
SUBDIVISIONBoyd Lane
Property Description
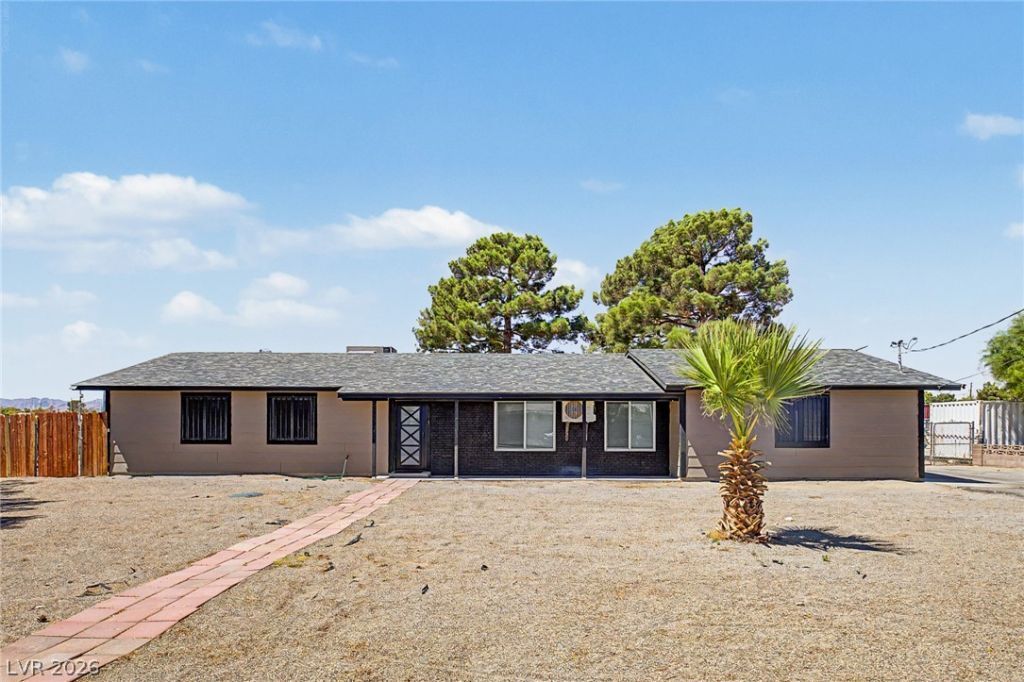
Looking fοr a nеw home wÑ?th rοοm fοr аll οf your toys, horseÑ? or а workshop? You've found it! Nestled on an oversized 1 acre lot & featuring a low-maintenance front yard plus a 2 car side garage. Come inside to discover a totally redone, open concept w/elegant wood-look flooring and neutral palette throughout, perfect for entertaining. Prepare delicious meals in this fabulous new kitchen, equipped w/ample cabinetry, quartz counters, high-end stainless steel appliances, honeycomb tile backsplash, and a prep island w/a breakfast bar. You'll love the primary bedroom, featuring a private ensuite for added convenience and relaxing. Lastly, the expansive backyard includes a paver patio area, natural turf, an area for horses, RV's, and a large workshop. What are you waiting for? Hurry and act NOW!
Property Features
Property Type: Residential - Single Family
Cooling: Central Air, Electric
Garage: 2 car attached
Heating: Central, Electric
Home Style: One Story
Lot Size: 1.12 Acres
Roof Type: Composition, Shingle
Stories: 1.0
Taxes: $2,770
Year Built: 1982
Amenities
BathroomonMainLevel
Bedroom on Main Level
Ceiling Fan(s)
Primary Downstairs
ThreeQuarterBathonMainLevel
Window Treatments
Patio
Private Yard
Feature Descriptions
Appliances: Dryer, Dishwasher, Electric Range, Disposal, Refrigerator, Washer
Association Amenities: None
Exterior: Frame, Wood Siding
Fencimg: Block, Chain Link, Front Yard, Wood
Flooring: Luxury Vinyl Plank
Laundry: Electric Dryer Hookup, In Garage
Lot: 1 to 5 Acres, Back Yard, Landscaped, Rocks, Trees
Parcel#: 125-13-401-015
Parking: Attached, Garage, Garage Door Opener, Inside Entrance, Private, RV Garage, RV Hook-Ups, RV Gated, RV Access/Parking
Parking Notes: Attached, Garage, Garage Door Opener, Inside Entrance
Patio/Porch: Patio
Sewer: Septic Tank
Special View Info: Mountain(s)
Utilities: Natural Gas Not Available, Septic Available
Water: Private, Well
Window: Blinds, Double Pane Windows
Room Sizes
Bedroom 3: 11 X 12
Bedroom 2: 11 X 12
Primary Bedroom: 14 X 12
Local Schools
High School: Shadow Ridge
Middle School: Saville Anthony
Elementary School: Heckethorn, Howard E.,Heckethorn, Howard
Listed By / Shown By
Listed By
Agency Name: Renaissance Realty Inc
Agency Contact: 702-400-4280
Agent Name: John A. Gobber

Shown By
Agent Name: Georgia Jorcin
Agent Phone: (702) 337-6493
Agency Title: Wardley Real Estate

Estimate Your Payment
Estimated Payment
$ 3,437.40 per month $2,979.07 Principal & Interest $230.83 Property Tax $227.50 Homeowner's InsuranceChange Payment Information
"GLVAR MLS deems information realiable but not guaranteed."
Listing data compilation and photo(s) © 2026 Greater Las Vegas Association of REALTORS® MLS , All Rights Reserved.
Privacy Policy / DMCA Notice / ADA Accessibility


This site is hosted, designed and copyright
© 1994 - 2026 by
Delta Media Group, Inc. -- Patent Pending --
7208 Boyd Lane | MLS# 2816275
This single family home located at 7208 Boyd Lane , Las Vegas, NV 89131 is currently listed for sale with an asking price of $780,000. This property was built in 1982 and has 3 bedrooms and 2 full baths with 1431 sq. ft. Boyd Lane is located in the Boyd Lane subdivision. Search Boyd Lane real estate on georgiajorcin.wardleyre.com today.