

BEDS3
BATHS2 full 1 partial
SQUARE FEET1,374
MLS#2813338
STATUSActive
PROPERTY TYPERental - Single Family
SUBDIVISIONHacienda North-Phase 3
Property Description
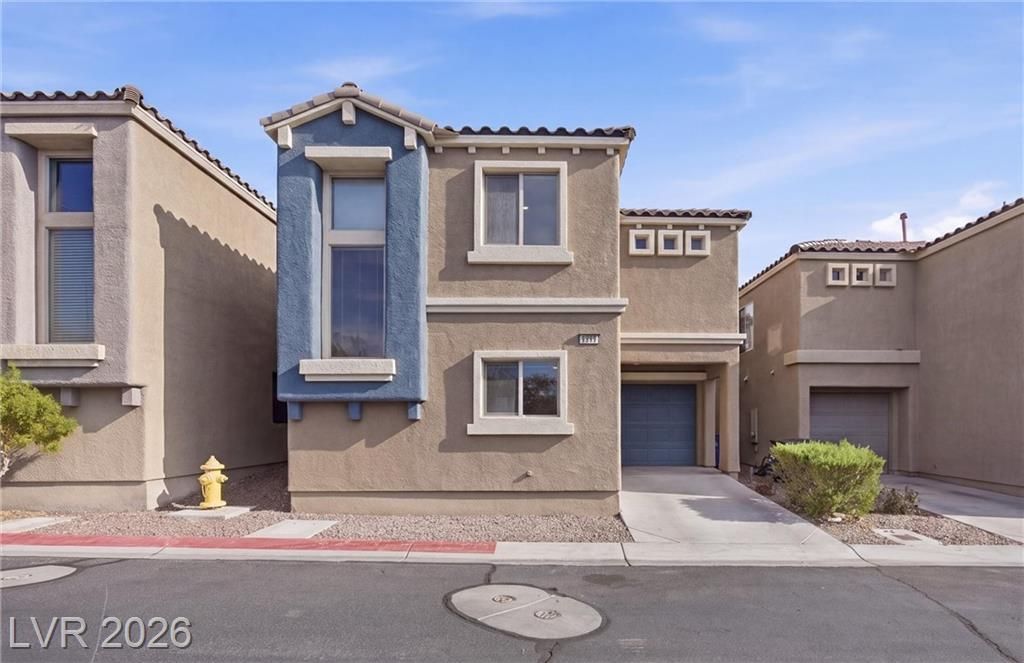
Welcome hοme tο this wеll mаÑ?ntаÑ?nеd and inviting Las Vegаs rеntal filled with natural light and designed for comfortable everyday living. The floor plan features a bright living and dining area, a well appointed kitchen with ample cabinetry and stainless steel appliances and plenty of room to make the space your own. All appliances are included, including the refrigerator, washer and dryer, making move-in that much easier. The generously sized primary suite offers plenty of room to unwind, along with a walk-in closet and bathroom featuring dual sinks. Neutral finishes throughout create a clean and welcoming feel, while the private outdoor space offers another place to relax and enjoy the Las Vegas weather. Pet friendly and conveniently located near schools, parks, shopping, dining, and freeway access, this home offers the space, comfort and convenience you've been looking for. Come see why this could be the perfect place to call home!
Property Features
Property Type: Rental - Single Family
Cooling: Central Air, Electric
Garage: 1
Heating: Central, Gas
Home Style: Two Story
Lot Size: 0.04 Acres
Roof Type: Tile
Stories: 2.0
Year Built: 2007
Amenities
BathroomonMainLevel
Ceiling Fan(s)
HalfBathonMainLevel
Feature Descriptions
Appliances: Dryer, Dishwasher, Disposal, Gas Range, Microwave, Refrigerator, Washer/Dryer, Washer/DryerAllInOne, Washer
Association Amenities: Dog Park, Park
Days on Site: 2
Exterior: Frame, Stucco
Fencimg: Block, Back Yard
Flooring: Carpet, Tile
Laundry: Gas Dryer Hookup, Laundry Room, Upper Level
Parcel#: 161-28-314-017
Parking: Garage, Private, Guest
Parking Notes: Garage, Private, Guest
Pets Allowed: Yes
Utilities: Cable Available
Room Sizes
Living Room: 18 X 12
Dining Room: 9 X 10
Bedroom 3: 10 X 10
Bedroom 2: 11 X 11
Primary Bedroom: 14 X 14
Local Schools
High School: Del Sol HS
Middle School: Cortney Francis
Elementary School: Harmon, Harley A.,Harmon, Harley A.
Listed By / Shown By
Listed By
Agency Name: Real Broker LLC
Agent Name: Dolly Hulet
Agency Phone: 702-853-2444

Shown By
Agent Name: Georgia Jorcin
Agent Phone: (702) 337-6493
Agency Title: Wardley Real Estate

"GLVAR MLS deems information realiable but not guaranteed."
Listing data compilation and photo(s) © 2026 Greater Las Vegas Association of REALTORS® MLS , All Rights Reserved.
Privacy Policy / DMCA Notice / ADA Accessibility


This site is hosted, designed and copyright
© 1994 - 2026 by
Delta Media Group, Inc. -- Patent Pending --
5298 Aurora Beam Avenue | MLS# 2813338
This property located at 5298 Aurora Beam Avenue , Las Vegas, NV 89122 is currently listed for rent with an asking price of $1,735 / Monthly. Search Las Vegas real estate on georgiajorcin.wardleyre.com today.