

BEDS1
BATHS1 full
SQUARE FEET599
MLS#2814311
STATUSActive
PROPERTY TYPEResidential - Townhouse
SUBDIVISIONCrossroads
Property Description
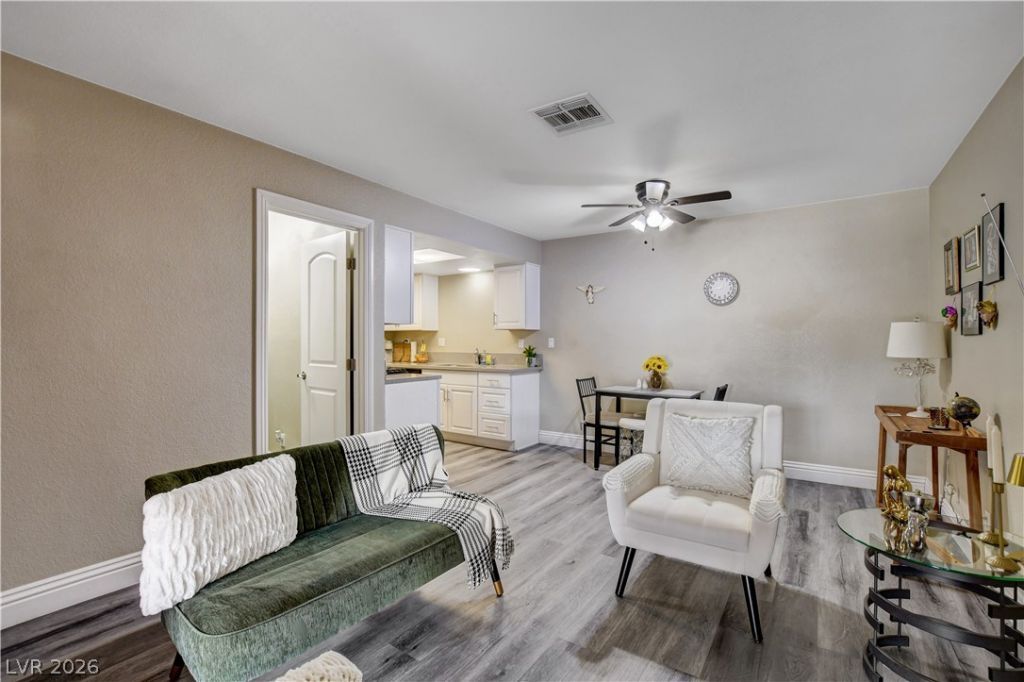
WELCOMÎ? TÎ? YOUR á??Î?Ð? VÎ?GÎ?Ð? GEM! THIS BEÎ?UTÎ?FULLY KEPT SINGLE-STORY TOWNHOME IN SUNRISE MANOR IS FULL OF CHARM, STYLE, AND QUALITY UPGRADES. STEP INSIDE TO A BRIGHT AND INVITING LAYOUT FEATURING 1 BEDROOM, 1 FULL BATHROOM, BEAUTIFUL LAMINATE FLOORING THROUGHOUT, UPGRADED DOORS AND BASEBOARDS, TWO-TONE PAINT, AND A BEAUTIFULLY UPDATED KITCHEN WITH QUARTZ COUNTERTOPS, UPGRADED CABINETS, STAINLESS STEEL APPLIANCES, AND A LAUNDRY ROOM WITH A STACKABLE WASHER AND DRYER PLUS EXTRA SPACE FOR STORAGE OR A PANTRY. ENJOY THE PEACEFUL FEEL OF A QUIET COMMUNITY RIGHT HERE IN EXCITING LAS VEGAS. THE FRONT PORCH OFFERS SPACE FOR OUTDOOR FURNITURE, PERFECT FOR SIPPING COFFEE IN THE EARLY MORNING OR RELAXING OUTSIDE IN THE EVENING. THE UNIT ALSO HAS OUTSIDE STORAGE FOR ADDED CONVENIENCE. WITH LOW PROPERTY TAXES, MINUTES FROM SHOPPING, AND EASY FREEWAY ACCESS, THIS IS A FANTASTIC FIND FOR FIRST-TIME BUYERS OR INVESTORS. COME SEE THIS LITTLE GEM AND MAKE IT YOURS!
Property Features
Property Type: Residential - Townhouse
Cooling: Central Air, Electric
Heating: Central, Gas
Home Style: One Story
Lot Size: 0.01 Acres
Roof Type: Tile
Stories: 1.0
Taxes: $304
Year Built: 1981
Amenities
BathroomonMainLevel
Bedroom on Main Level
Ceiling Fan(s)
Primary Downstairs
Window Treatments
Porch
Feature Descriptions
Appliances: Dryer, Dishwasher, Disposal, Gas Range, Microwave, Refrigerator, Washer
Association Amenities: Barbecue, Pool
Fencimg: None
Flooring: Laminate
HOA Fee: 306/ Monthly
Laundry: Gas Dryer Hookup, Laundry Room
Lot: Landscaped, Rocks, Trees, < 1/4 Acre
Parcel#: 140-31-612-099
Parking: Assigned, Covered, Detached Carport, Guest, Open
Parking Notes: Assigned, Covered, Detached Carport, Guest, Open
Patio/Porch: Porch
Pool: Association
Sewer: Public Sewer
Utilities: Cable Available, Underground Utilities
Water: Public
Window: Blinds
Room Sizes
Living Room: 11 X 9
Dining Room: 11 X 8
Primary Bedroom: 13 X 12
Local Schools
High School: Desert Pines
Middle School: Martin Roy
Elementary School: Moore, William,Moore, William
Listed By / Shown By
Listed By
Agency Name: Realty ONE Group, Inc
Agency Contact: (702) 273-7551
Agent Name: Will Orellana

Shown By
Agent Name: Georgia Jorcin
Agent Phone: (702) 337-6493
Agency Title: Wardley Real Estate

Estimate Your Payment
Estimated Payment
$ 662.54 per month $591.99 Principal & Interest $25.33 Property Tax $45.21 Homeowner's InsuranceChange Payment Information
"GLVAR MLS deems information realiable but not guaranteed."
Listing data compilation and photo(s) © 2026 Greater Las Vegas Association of REALTORS® MLS , All Rights Reserved.
Privacy Policy / DMCA Notice / ADA Accessibility


This site is hosted, designed and copyright
© 1994 - 2026 by
Delta Media Group, Inc. -- Patent Pending --
445 N Lamb Boulevard , Unit C | MLS# 2814311
This townhouse located at 445 N Lamb Boulevard , Unit C, Las Vegas, NV 89110 is currently listed for sale with an asking price of $155,000. This property was built in 1981 and has 1 bedrooms and 1 full baths with 599 sq. ft. N Lamb Boulevard , Unit C is located in the Crossroads subdivision. Search Crossroads real estate on georgiajorcin.wardleyre.com today.