

BEDS5
BATHS3 full
SQUARE FEET2,950
MLS#2810466
STATUSActive
PROPERTY TYPEResidential - Single Family
SUBDIVISIONValley Vista Parcel 14
Property Description
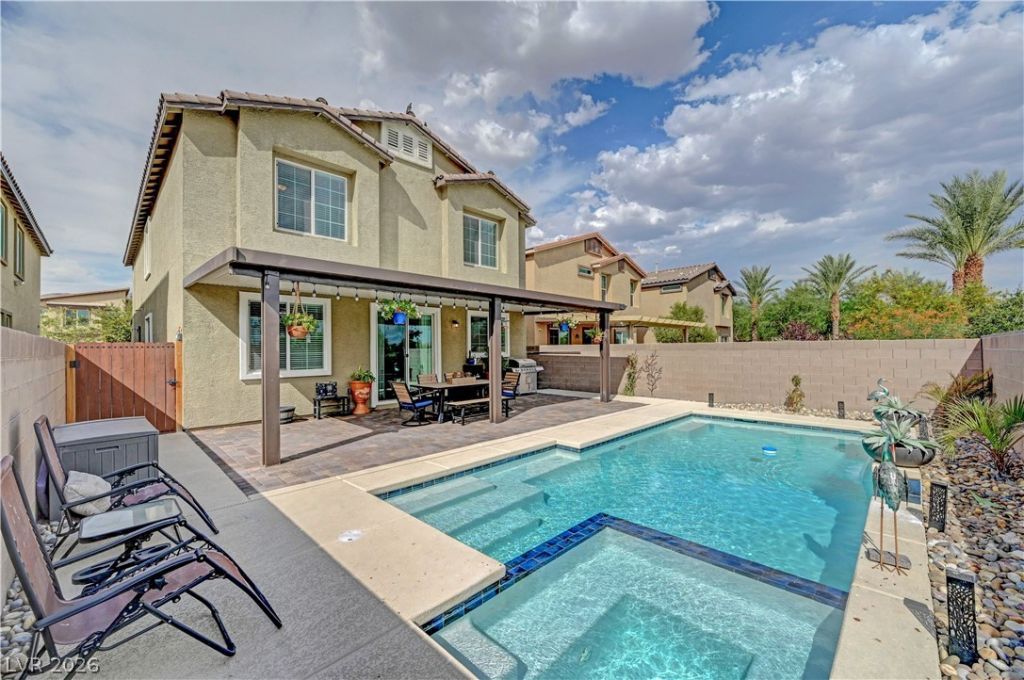
Welcome t? thi?? beaut??ful 5?b?dr??m, 3?bathroom, 2,950 sq ft home in the g?ted ??ltair & Gemini Pointe community of Valley Vista! Well cared for and move-in ready, this home has the space and features you've been looking for.The backyard is an entertainer's dream with a heated pool and spa, covered patio, and low-maintenance landscaping, perfect for BBQs, gatherings, or relaxing at home.Inside, the bright open floor plan connects the living room and kitchen, making it great for everyday living and entertaining. A downstairs bedroom and full bathroom are perfect for guests, multigenerational living, or a home office.Upstairs features a spacious loft that can be used as a second living room, game room, or playroom, along with a roomy Primary Suite with a large bathroom and walk-in closet.Additional features include a water softener, solar at approximately $217/month, and a garage with its own A/C and heating unit.Conveniently located near Valley Vista parks and trails with easy access to shopping, dining, and the 215. This one truly checks all the boxes. Schedule your showing today! You'll want to see this one!
Property Features
Property Type: Residential - Single Family
Cooling: Central Air, Electric
Garage: 2 car attached
Heating: Central, Gas
Home Style: Two Story
Lot Size: 0.11 Acres
Roof Type: Tile
Stories: 2.0
Taxes: $4,961
Year Built: 2021
Amenities
BathroomonMainLevel
Bedroom on Main Level
Ceiling Fan(s)
ThreeQuarterBathonMainLevel
Window Treatments
Barbecue
Patio
Private Yard
Sprinkler/Irrigation
Feature Descriptions
Appliances: Built-In Gas Oven, Dishwasher, Gas Cooktop, Disposal, Microwave, Refrigerator
Association Amenities: Gated
Days on Site: 15
Fencimg: Block, Back Yard
Flooring: Carpet, Tile
HOA Fee: 60/ Monthly
Laundry: Gas Dryer Hookup, Upper Level
Lot: Drip Irrigation/Bubblers, Desert Landscaping, Landscaped, < 1/4 Acre
Parcel#: 124-18-211-044
Parking: Attached, Garage, Garage Door Opener, Private
Parking Notes: Attached, Garage, Garage Door Opener, Private
Patio/Porch: Covered, Patio
Pool: In Ground, Private, Pool/Spa Combo
Sewer: Public Sewer
Spa: Yes
Special View Info: Mountain(s)
Swimming Pool: Yes
Utilities: Cable Available, Underground Utilities
Water: Public
Window: Blinds, Double Pane Windows
Room Sizes
Great Room: 15 X 16
Loft: 12 X 14
Dining Room: 13 X 11
Bedroom 5: 13 X 14
Bedroom 4: 12 X 11
Bedroom 3: 13 X 14
Bedroom 2: 12 X 11
Primary Bedroom: 18 X 16
Local Schools
High School: Shadow Ridge
Middle School: Saville Anthony
Elementary School: Heckethorn, Howard E.,Heckethorn, Howard
Listed By / Shown By
Listed By
Agency Name: Realty ONE Group, Inc
Agency Contact: (702) 540-3555
Agent Name: Karlina King

Shown By
Agent Name: Georgia Jorcin
Agent Phone: (702) 337-6493
Agency Title: Wardley Real Estate

Estimate Your Payment
Estimated Payment
$ 2,931.40 per month $2,339.33 Principal & Interest $413.42 Property Tax $178.65 Homeowner's InsuranceChange Payment Information
"GLVAR MLS deems information realiable but not guaranteed."
Listing data compilation and photo(s) © 2026 Greater Las Vegas Association of REALTORS® MLS , All Rights Reserved.
Privacy Policy / DMCA Notice / ADA Accessibility


This site is hosted, designed and copyright
© 1994 - 2026 by
Delta Media Group, Inc. -- Patent Pending --
4439 Stardusk Falls Avenue | MLS# 2810466
This single family home located at 4439 Stardusk Falls Avenue, North Las Vegas, NV 89084 is currently listed for sale with an asking price of $612,500. This property was built in 2021 and has 5 bedrooms and 3 full baths with 2950 sq. ft. Stardusk Falls Avenue is located in the Valley Vista Parcel 14 subdivision. Search Valley Vista Parcel 14 real estate on georgiajorcin.wardleyre.com today.