
BEDS3
BATHS2 full
SQUARE FEET1,497
MLS#2830513
STATUSActive
PROPERTY TYPEResidential - Mobile Home
SUBDIVISIONGolden Spring Ranch
Property Description
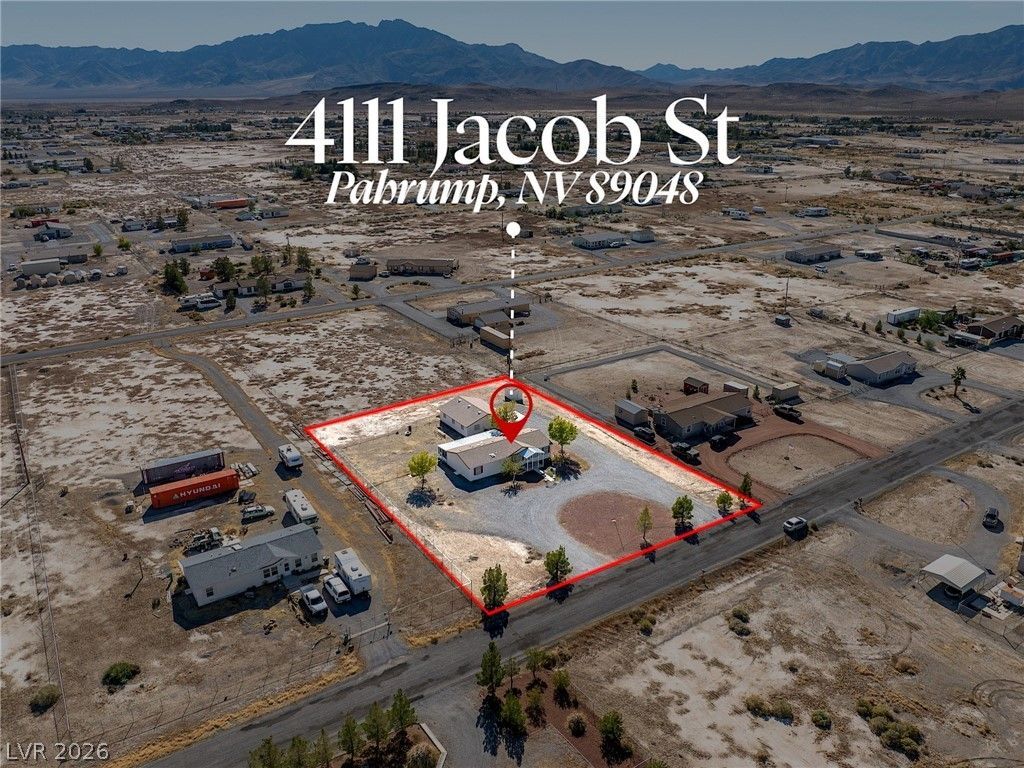
A newly remodeled 2005 manufactured home spanning 1,497 square feet anchors this property, offering a serene atmosphere on a one-acre lot. The home features an enclosed screened patio, and all three structures on the property have new roofs. Fresh paint has been applied to the interior and exterior of the home, as well as to the exterior of the garage and the well house.Inside, the residence features three bedrooms and two bathrooms, providing a functional layout for daily living. Luxury plank vinyl flooring has been installed throughout, leaving the home with no carpet. Practical additions include new toilets, a built-in oven, and a dishwasher.A standout feature of the property is the expansive 1,050 square foot garage, which accommodates two cars on one side while the remainder is equipped with benches and cabinets, offering significant space for storage and projects.The outdoor setting features one acre of land that has been recently professionally landscaped, creating an inviting, tranquil, and mature environment ideal for quiet afternoons enjoying the natural surroundings.To experience this property firsthand and explore the potential of its spacious garage and acreage, schedule a private tour today.
Property Features
Property Type: Residential - Mobile Home
Cooling: Central Air, Electric
Garage: 4
Heating: Central, Electric
Home Style: Manufactured Home
Lot Size: 1.00 Acres
Roof Type: Composition, Shingle
Taxes: $1,114
Year Built: 2005
Amenities
Bathroom on Main Level
Bedroom on Main Level
Ceiling Fan(s)
Primary Downstairs
Skylights
Circular Driveway
Patio
Irrigation Sprinklers
Feature Descriptions
Appliances: Built-In Electric Oven, Microwave
Association Amenities: None
Fencimg: Pasture, Partial
Flooring: Ceramic Tile, Luxury Vinyl Plank
Laundry: Electric Dryer Hookup, Laundry Room
Lot: 1 to 5 Acres, Drip Irrigation/Bubblers, Landscaped
Parcel#: 041-432-04
Parking: Detached, Exterior Access Door, Garage, Garage Door Opener, Open, RV Hook-Ups, RV Access/Parking, Storage, Workshop in Garage
Parking Notes: Detached, Exterior Access Door, Garage, Garage Door O
Patio/Porch: Covered, Enclosed, Patio
Sewer: Septic Tank
Utilities: Electricity Available, Septic Available
Water: Private, Well
Window: Double Pane Windows, Skylight(s)
Room Sizes
Kitchen: 12 X 13
Living Room: 19 X 12
Dining Room: 10 X 13
Bedroom 3: 9 X 10
Bedroom 2: 10 X 12
Primary Bedroom: 12 X 14
Local Schools
High School: Pahrump Valley
Middle School: Rosemary Clarke
Elementary School: Johnson, JG,Johnson, JG
Listed By / Shown By
Listed By
Agency Name: The Ridge Realty Group
Agency Contact: 775-751-3000
Agent Name: Linda M. Mickelson

Shown By
Agent Name: Georgia Jorcin
Agent Phone: (702) 337-6493
Agency Title: Wardley Real Estate

Estimate Your Payment
Estimated Payment
$ 1,469.60 per month $1,279.09 Principal & Interest $92.83 Property Tax $97.68 Homeowner's InsuranceChange Payment Information


"GLVAR MLS deems information realiable but not guaranteed."
Listing data compilation and photo(s) © 2026 Greater Las Vegas Association of REALTORS® MLS , All Rights Reserved.
Privacy Policy / DMCA Notice / ADA Accessibility


This site is hosted, designed and copyright
© 1994 - 2026 by
Delta Media Group, Inc. -- Patent Pending --
4111 Jacob St | MLS# 2830513
This single family home located at 4111 Jacob St , Pahrump, NV 89048 is currently listed for sale with an asking price of $334,900. This property was built in 2005 and has 3 bedrooms and 2 full baths with 1497 sq. ft. Jacob St is located in the Golden Spring Ranch subdivision. Search Golden Spring Ranch real estate on georgiajorcin.wardleyre.com today.