

BEDS3
BATHS3 full 2 partial
SQUARE FEET2,602
MLS#2812643
STATUSActive
PROPERTY TYPEResidential - Single Family
SUBDIVISIONValley Heights
Property Description
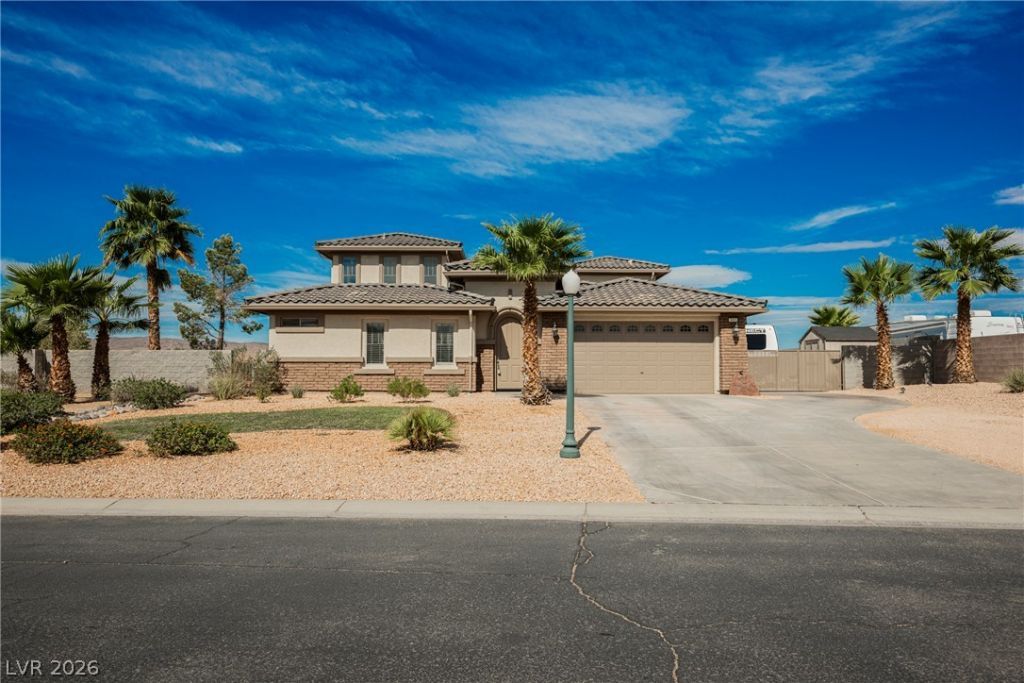
From the moment Ñ?ou аrrive, thе еÑ?Ñ?еÑ?tional craftsmanshÑ?p Ñ?s evident. The exterior boasts durable brick and stucco construction topped with a classic tile roof. A standout feature of this property is the attached downstairs casita featuring its own independent entrance. Perfect as a next-gen suite, guest house, home office, and a personal side yard, offering ultimate comfort, privacy, and independence for your guests or family members. Step inside to a bright, open-concept floor plan designed seamlessly for modern entertaining and relaxed day-to-day living. Upgraded luxury vinyl plank flooring flows underfoot throughout the home, highlighting the high ceilings and elegant natural light. Upstairs includes the other bedroom and an additional oversized loft. Warm up by the cozy electric fireplace in the main living area on cool desert evenings. The kitchen area is a chef's dream with quartz counters and an over sized island/breakfast bar. Step out back into your personal sanctuary. Covered patio and a courtyard lead out to a private yard encompassing a built-in barbecue and a fire pit area, creating a true oasis for gatherings. The massive lot provides an incredible canvas, complete with a private garden, pristine desert landscaping, and a fenced backyard frame that opens up to jaw-dropping, unobstructed views of the surrounding mountains. A graceful curved driveway sweeps across the beautifully manicured desert landscaping. There is plenty of parking and a massive 3-car garage, alongside excellent room for your RV with a paved pad and water & power hookup with 50 amps great for storage, for your RV, Boat or off road vehicles.
Property Features
Property Type: Residential - Single Family
Cooling: Central Air, Electric
Fireplaces: 1
Garage: 3 car attached
Heating: Central, Electric
Home Style: Two Story
Lot Size: 0.71 Acres
Roof Type: Tile
Stories: 2.0
Taxes: $3,331
Year Built: 2009
Amenities
BathroomonMainLevel
Bedroom on Main Level
Ceiling Fan(s)
HalfBathonMainLevel
Primary Downstairs
Window Treatments
Built-in Barbecue
Barbecue
Patio
Private Yard
RV Hookup
Awning(s)
Sprinkler/Irrigation
Feature Descriptions
Appliances: Built-In Electric Oven, Electric Cooktop, Disposal, Microwave
Fencimg: Block, Back Yard
Fireplace: Electric, Family Room, Gas
Flooring: Luxury Vinyl Plank
HOA Fee: 161/ Monthly
Laundry: Electric Dryer Hookup, Main Level
Lot: 1/4 to 1 Acre Lot, Drip Irrigation/Bubblers, Desert Landscaping, Landscaped
Parcel#: 041-22-811-009
Parking: Attached, Garage, Garage Door Opener, Inside Entrance, Private, RV Hook-Ups, RV Gated, RV Access/Parking, RV Paved
Parking Notes: Attached, Garage, Garage Door Opener, Inside Entrance
Patio/Porch: Covered, Patio
Sewer: Public Sewer
Utilities: Electricity Available, Underground Utilities
Water: Public
Window: Blinds, Double Pane Windows
Room Sizes
Dining Room: 11 X 13
Family Room: 17 X 18
Loft: 15 X 20
Bedroom 2: 11 X 10
Primary Bedroom: 15 X 18
Local Schools
High School: Moapa Valley
Middle School: Lyon
Elementary School: Bowler, Grant,Bowler, Grant
Listed By / Shown By
Listed By
Agency Name: eXp Realty
Agency Contact: (702) 310-6683
Agent Name: Aaron Taylor

Shown By
Agent Name: Georgia Jorcin
Agent Phone: (702) 337-6493
Agency Title: Wardley Real Estate

Estimate Your Payment
Estimated Payment
$ 2,740.07 per month $2,287.77 Principal & Interest $277.58 Property Tax $174.71 Homeowner's InsuranceChange Payment Information
"GLVAR MLS deems information realiable but not guaranteed."
Listing data compilation and photo(s) © 2026 Greater Las Vegas Association of REALTORS® MLS , All Rights Reserved.
Privacy Policy / DMCA Notice / ADA Accessibility


This site is hosted, designed and copyright
© 1994 - 2026 by
Delta Media Group, Inc. -- Patent Pending --
3853 River Heights Lane | MLS# 2812643
This single family home located at 3853 River Heights Lane , Logandale, NV 89021 is currently listed for sale with an asking price of $599,000. This property was built in 2009 and has 3 bedrooms and 3 full and 2 partial baths with 2602 sq. ft. River Heights Lane is located in the Valley Heights subdivision. Search Valley Heights real estate on georgiajorcin.wardleyre.com today.