

BEDS3
BATHS3 full 1 partial
SQUARE FEET2,769
MLS#2805002
STATUSActive
PROPERTY TYPEResidential - Single Family
SUBDIVISIONSun City Anthem
Property Description
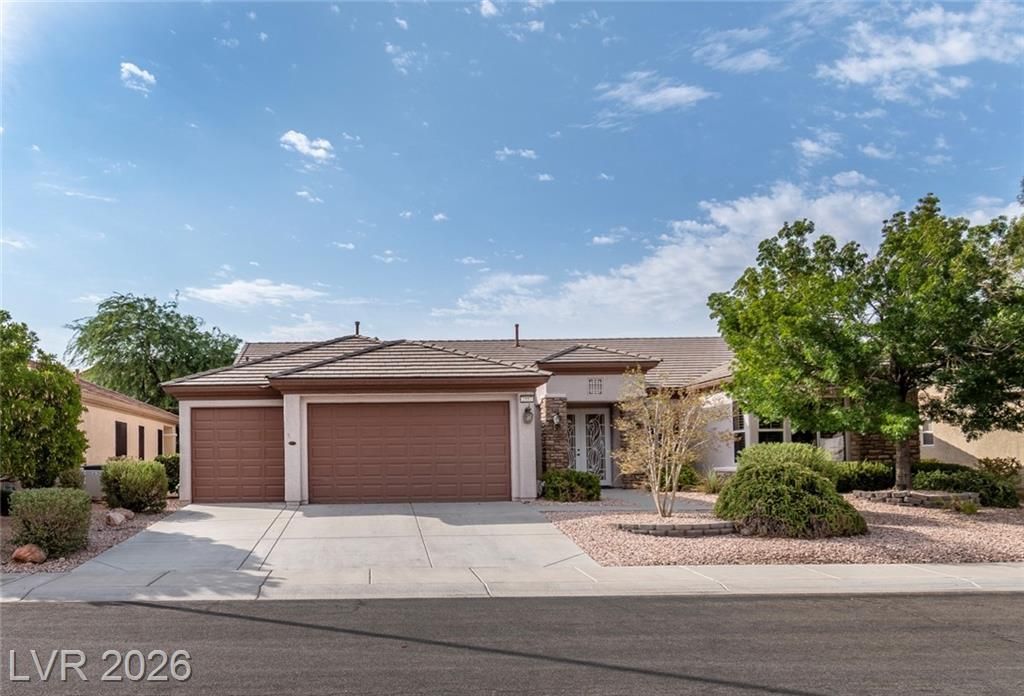
THREE ??EDR??OM ??U??????? & ?HREE CAR GARAGE!Th??s ??opular Monticello model (2769 SF) has been REMODELED to create an OPEN FLOOR PLAN and TWO SEPARATE DEN/OFFICES. The entry opens into a SPACIOUS GREAT ROOM and the view of the WATERFALL. The KITCHEN is highlighted by Custom Cabinets with Large Rollout Drawers, plus a Large Island/Breakfast Bar. TWO DEN/OFFICES can be used as separate TV rooms, guest bedrooms, craft rooms & of course offices. PRIMARY SUITE includes a bathroom with a Long Dual Vanity and 18' & 8 Walk-In Closet. BEDROOM-BATH SUITES TWO & THREE are on the Opposite Side of the House. LAUNDRY ROOM includes New LG Washer & Gas Dryer. The Monticello 3-CAR GARAGE is the Largest in the Sun City Anthem models.The COVERED PATIO is open to a green, Tree Shaded & Fully Fenced, Dog-Friendly backyard, with a Raised Garden plot for easy gardening, and the refreshing WATER FALL.Located in the heart of the Sun City Anthem 55+ community, you will enjoy your 4 MINUTE WALK to the Sun City Anthem recreation center. Plus, the Independence center & Liberty center are nearby. Resort-Style living with 4 swimming pools, 4 spas, 2 workout centers, pickle ball courts, tennis courts, bocce ball greens. There are 60 fun & active clubs in Sun City Anthem.
Property Features
Property Type: Residential - Single Family
Cooling: Central Air, Electric,2 Units
Garage: 3 car attached
Heating: Central, Gas, Multiple Heating Units
Home Style: One Story
Lot Size: 0.20 Acres
Roof Type: Pitched, Tile
Stories: 1.0
Taxes: $4,204
Year Built: 2001
Amenities
BathroomonMainLevel
Bedroom on Main Level
Ceiling Fan(s)
Full Bath on Main Level
Primary Downstairs
Window Treatments
Barbecue
Courtyard
Patio
Private Yard
Sprinkler/Irrigation
Feature Descriptions
Appliances: Dryer, Dishwasher, Electric Range, Disposal, Gas Water Heater, Hot Water Circulator, Microwave, Refrigerator, Water Softener Owned, Water Heater, Washer
Association Amenities: Fitness Center, Golf Course, Indoor Pool, Media Room, Pickleball, Pool, Recreation Room, Spa/Hot Tub, Tennis Court(s)
Community Features: Pool
Days on Site: 11
Fencimg: Block, Partial
Flooring: Carpet, Laminate, Tile
HOA Fee: 435/ Quarterly
Hot Tub: Yes
Laundry: Cabinets, Electric Dryer Hookup, Gas Dryer Hookup, Main Level, Laundry Room, Sink
Lot: Drip Irrigation/Bubblers, Desert Landscaping, Landscaped, Rocks, Trees, < 1/4 Acre
Parcel#: 190-18-110-034
Parking: Attached, Finished Garage, Garage, Garage Door Opener, Inside Entrance, Private
Parking Notes: Attached, Finished Garage, Garage, Garage Door Opener
Patio/Porch: Covered, Patio
Pool: Community
Sewer: Public Sewer
Special View Info: None
Swimming Pool: Yes
Utilities: Cable Available, Underground Utilities
Water: Public
Window: Blinds, Double Pane Windows, Low-Emissivity Windows, Window Treatments
Room Sizes
Great Room: 17 X 18
Den: 12 X 12
Bedroom 3: 13 X 13
Bedroom 2: 14 X 12
Primary Bedroom: 23 X 14
Local Schools
High School: Liberty
Middle School: Webb, Del E.
Elementary School: Wallin, Shirley & Bill,Wallin, Shirley &
Listed By / Shown By
Listed By
Agency Name: Realty ONE Group, Inc
Agency Contact: (702) 354-3479
Agent Name: Jim Marrs

Shown By
Agent Name: Georgia Jorcin
Agent Phone: (702) 337-6493
Agency Title: Wardley Real Estate

Estimate Your Payment
Estimated Payment
$ 4,091.33 per month $3,475.58 Principal & Interest $350.33 Property Tax $265.42 Homeowner's InsuranceChange Payment Information
"GLVAR MLS deems information realiable but not guaranteed."
Listing data compilation and photo(s) © 2026 Greater Las Vegas Association of REALTORS® MLS , All Rights Reserved.
Privacy Policy / DMCA Notice / ADA Accessibility


This site is hosted, designed and copyright
© 1994 - 2026 by
Delta Media Group, Inc. -- Patent Pending --
2557 Forest City Drive | MLS# 2805002
This single family home located at 2557 Forest City Drive, Henderson, NV 89052 is currently listed for sale with an asking price of $910,000. This property was built in 2001 and has 3 bedrooms and 3 full and 1 partial baths with 2769 sq. ft. Forest City Drive is located in the Sun City Anthem subdivision. Search Sun City Anthem real estate on georgiajorcin.wardleyre.com today.