
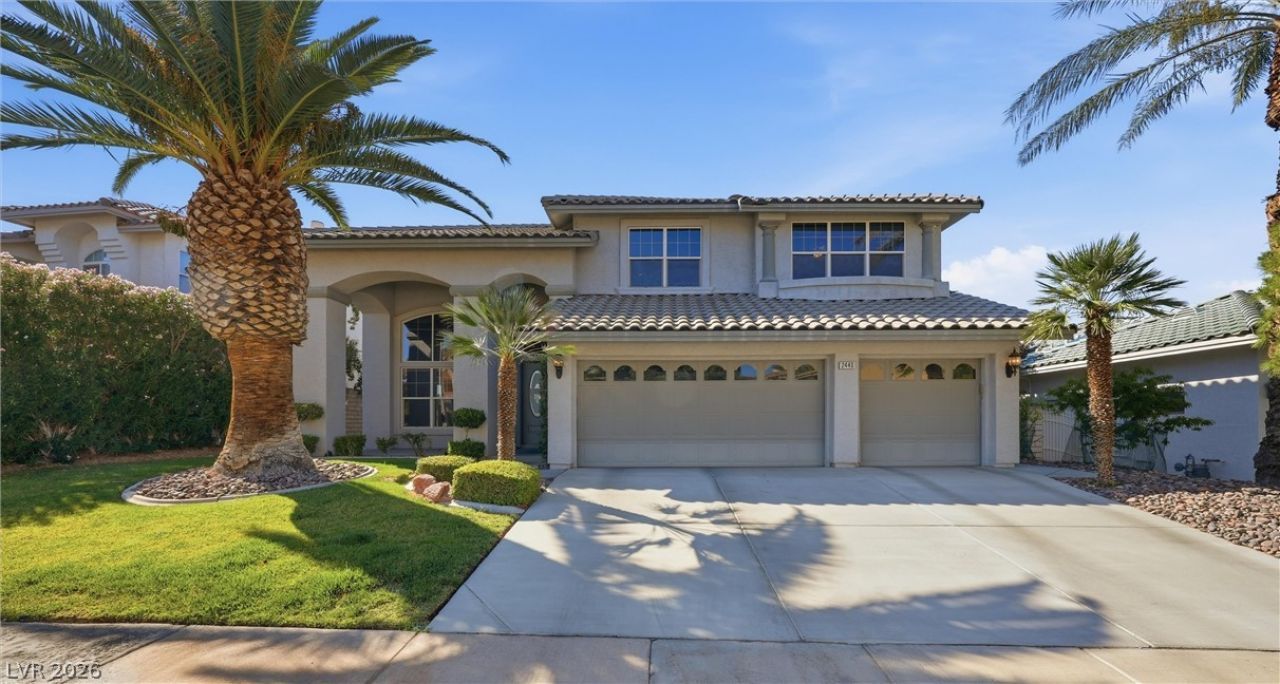

BEDS4
BATHS3 full 1 partial
SQUARE FEET3,481
MLS#2789390
STATUSActive
PROPERTY TYPEResidential - Single Family
SUBDIVISIONMasters
Property Description
THIS ??N?? CHEC???? ???????? ?HE BOXES! PR??M?? LOCATION IN GREEN VALLEY--GUARD GATED ENTRY-QUIET LOCATION WITH GOLF COURSE FRONTAGE--4 BEDROOMS PLUS A LOFT--DOWNSTAIRS BED/ FULL BATH--POOL/SPA--APPROX. 3500 SQ. FT.--FULL 3 CAR GAR. WITH 2-ELECTRIC CAR CHARGERS--BEAUTIFUL KITCHEN WITH AN ABUNDANCE OF TOP QUALITY CABINETS, GRANITE COUNTERS, TUMBLED MARBLE BACKSPLASH, UPGRADED S.S. APPLIANCES, CENTER COOKING ISLAND--ADJACENT SPACIOUS DINING ROOM--LARGE, COMFORTABLE FAMILY RM WITH SURROUND SOUND AND COZY FIREPLACE--KITCHEN-DINING RM-FAMILY RM ALL OVERLOOK THE GOLF COURSE! KING SIZE PRIMARY SUITE--SURROUND SOUND SPEAKERS TRHOUGHOUT--WATCH THE FIREWORKS FROM THE SPACIOUS DECK/BALCONY OVERLOOKING THE GOLF COURSE--TAKE THE FLOATING SPIRAL STAIRCASE DOWN TO THE RESORT STYLE BACKYARD, GREAT FOR YEAR ROUND PARTIES AND ENTERTAINING, COMPLETE WITH GORGEOUS HEATED POOL/SPA (POOL FENCING IN GARAGE) --AMPLE COVERED PATIO--OUTDOOR KITCHEN--FIREPIT WITH BUILT-IN SEATING--ALL OVERLOOKING THE LUSH GREEN LEGACY GOLF COURSE!
Property Features
Property Type: Residential - Single Family
Cooling: Central Air, Electric, Refrigerated,2 Units
Fenced: Yes
Fireplaces: 1
Garage: 3 car attached
Heating: Central, Gas, Multiple Heating Units
Home Style: Two Story
Lot Size: 0.17 Acres
Roof Type: Pitched, Tile
Stories: 2.0
Taxes: $5,215
Year Built: 1997
Amenities
BathroomonMainLevel
Bedroom on Main Level
Full Bath on Main Level
Intercom
Window Treatments
Programmable Thermostat
Balcony
Barbecue
Porch
Private Yard
Sprinkler/Irrigation
Feature Descriptions
Appliances: Built-In Electric Oven, Dryer, Dishwasher, Gas Cooktop, Disposal, Gas Range, Gas Water Heater, Microwave, Refrigerator, Water Heater, Wine Refrigerator, Washer
Association Amenities: Golf Course, Gated, Guard
Days on Site: 87
Fencimg: Block, Back Yard, Wrought Iron
Fireplace: Family Room, Gas
Flooring: Carpet, Ceramic Tile, Luxury Vinyl Plank, Tile
HOA Fee: 155/ Monthly
Hot Tub: Yes
Laundry: Cabinets, Gas Dryer Hookup, Main Level, Laundry Room, Sink
Lot: Drip Irrigation/Bubblers, Desert Landscaping, Front Yard, Sprinklers In Rear, Sprinklers In Front, Landscaped, No Rear Neighbors, On Golf Course, Rocks, < 1/4 Acre
Other Equipment: Intercom
Parcel#: 178-18-511-006
Parking: Attached, Exterior Access Door, Finished Garage, Garage, Garage Door Opener, Inside Entrance, Private, Shelves
Parking Notes: Attached, Exterior Access Door, Finished Garage, Gara
Patio/Porch: Balcony, Porch
Pool: Fenced, Gas Heat, In Ground, Private, Pool/Spa Combo
Sewer: Public Sewer
Spa: In Ground, Outdoor Hot Tub
Spa: Yes
Special View Info: City, Golf Course, Mountain(s), Strip View
Swimming Pool: Yes
Utilities: Cable Available, Underground Utilities
Water: Public
Window: Blinds, Double Pane Windows
Room Sizes
Loft: 20 X 17
Living Room: 20 X 12
Kitchen: 17 X 13
Family Room: 22 X 17
Dining Room: 14 X 13
Bedroom 4: 15 X 11
Bedroom 3: 14 X 14
Bedroom 2: 16 X 13
Primary Bedroom: 21 X 19
Local Schools
High School: Coronado High
Middle School: Greenspun
Elementary School: Cox, David M.,Cox, David M.
Listed By / Shown By
Listed By
Agency Name: BHHS Nevada Properties
Agency Contact: (702) 592-4663
Agent Name: Anthony DeNuccio

Shown By
Agent Name: Georgia Jorcin
Agent Phone: (702) 337-6493
Agency Title: Wardley Real Estate

Estimate Your Payment
Estimated Payment
$ 4,339.61 per month $3,627.97 Principal & Interest $434.58 Property Tax $277.05 Homeowner's InsuranceChange Payment Information
"GLVAR MLS deems information realiable but not guaranteed."
Listing data compilation and photo(s) © 2026 Greater Las Vegas Association of REALTORS® MLS , All Rights Reserved.
Privacy Policy / DMCA Notice / ADA Accessibility


This site is hosted, designed and copyright
© 1994 - 2026 by
Delta Media Group, Inc. -- Patent Pending --
2440 Ram Crossing Way | MLS# 2789390
This single family home located at 2440 Ram Crossing Way, Henderson, NV 89074 is currently listed for sale with an asking price of $949,900. This property was built in 1997 and has 4 bedrooms and 3 full and 1 partial baths with 3481 sq. ft. Ram Crossing Way is located in the Masters subdivision. Search Masters real estate on georgiajorcin.wardleyre.com today.