
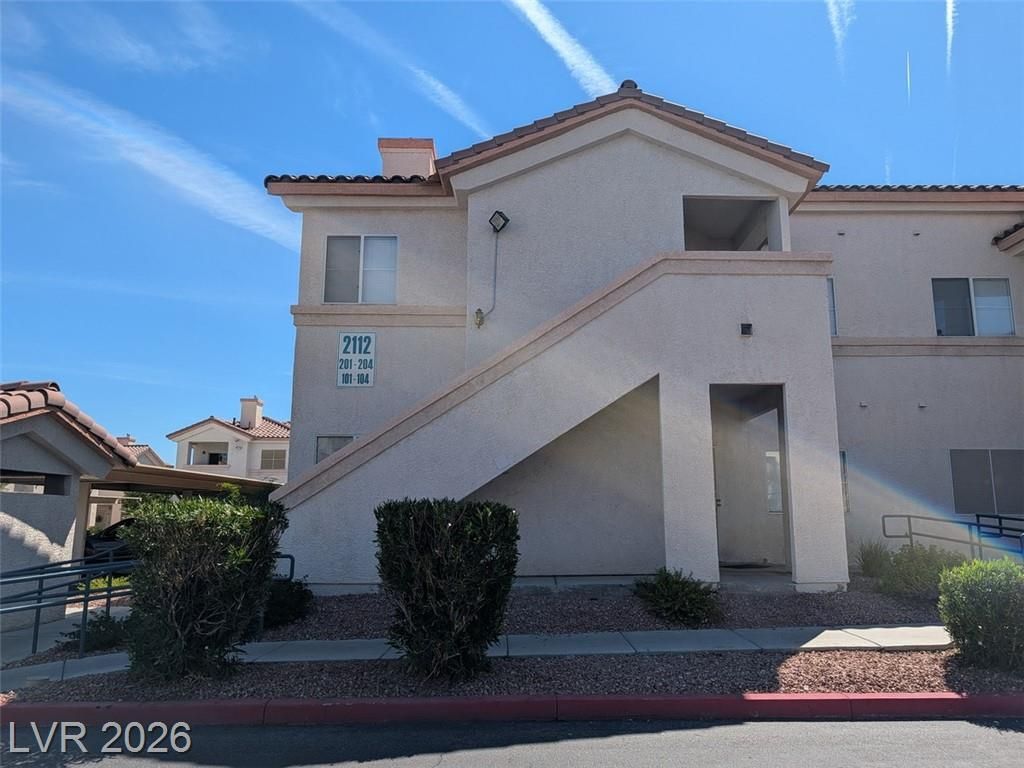

BEDS3
BATHS2 full
SQUARE FEET1,110
MLS#2814622
STATUSActive
PROPERTY TYPERental - Condominium
SUBDIVISIONLake Mead Condo
Property Description
2ND FLOOR, 3?BÎ?DROOÎ?, 2 Î?Î?ΤÎ? CÎ?NDO IN GATED COÎ?MUÎ?ITY WITH POOL. 1 ASSIGNED, COVERED CARPORT. CARPET AND TILE THROUGHOUT, GAS FIREPLACE IN LIVING ROOM, BALCONY. KITCHEN APPLIANCES, WASHER AND DRYER INCLUDED. GRANITE COUNTERTOPS. WALK-IN CLOSET IN MASTER BEDROOM. HOA DUES, WATER, SEWER, AND TRASH INCLUDED IN RENT. THIS HOA HAS A NO PETS POLICY. TENANT LIABILITY INSURANCE CHARGE OF $12.50 PER MONTH IS INCLUDED IN A MONTHLY RENT AMOUNT.This is a smoke-free property. No smoking is permitted on premises. No pets please.
Property Features
Property Type: Rental - Condominium
Cooling: Central Air, Electric
Fireplaces: 1
Heating: Central, Gas
Home Style: Two Story
Lot Size: 0.14 Acres
Roof Type: Tile
Stories: 2.0
Year Built: 1998
Amenities
BathroomonMainLevel
Bedroom on Main Level
Ceiling Fan(s)
Full Bath on Main Level
Window Treatments
Balcony
Sprinkler/Irrigation
Feature Descriptions
Appliances: Dryer, Dishwasher, Disposal, Gas Oven, Gas Range, Gas Water Heater, Refrigerator, Washer/Dryer, Washer/DryerAllInOne, Washer
Association Amenities: Gated, Pool, Pet Restrictions
Community Features: Pool
Exterior: Frame, Stucco
Fencimg: Partial
Fireplace: Gas, Living Room
Flooring: Carpet, Ceramic Tile
Laundry: Gas Dryer Hookup, Laundry Room
Lot: Drip Irrigation/Bubblers, Desert Landscaping, Landscaped
Parcel#: 138-22-212-080
Parking: Assigned, Covered, Guest
Parking Notes: Assigned, Covered, Guest
Patio/Porch: Balcony
Pets Allowed: No
Pool: Community
Swimming Pool: Yes
Utilities: Cable Available
Window: Blinds
Room Sizes
Bedroom 3: 11 X 10
Bedroom 2: 10 X 10
Primary Bedroom: 13 X 11
Dining Room: 9 X 9
Living Room: 18 X 11
Local Schools
High School: Cimarron-Memorial
Middle School: Becker
Elementary School: McMillian, James B.,Katz, Edythe & Lloyd
Listed By / Shown By
Listed By
Agency Name: Southwest Mgmt Group
Agency Contact: 702-871-5177
Agent Name: Jay Silva

Shown By
Agent Name: Georgia Jorcin
Agent Phone: (702) 337-6493
Agency Title: Wardley Real Estate

"GLVAR MLS deems information realiable but not guaranteed."
Listing data compilation and photo(s) © 2026 Greater Las Vegas Association of REALTORS® MLS , All Rights Reserved.
Privacy Policy / DMCA Notice / ADA Accessibility


This site is hosted, designed and copyright
© 1994 - 2026 by
Delta Media Group, Inc. -- Patent Pending --
2112 Calville Street , Unit 204 | MLS# 2814622
This property located at 2112 Calville Street , Unit 204, Las Vegas, NV 89128 is currently listed for rent with an asking price of $1,508 / Monthly. Search Las Vegas real estate on georgiajorcin.wardleyre.com today.