
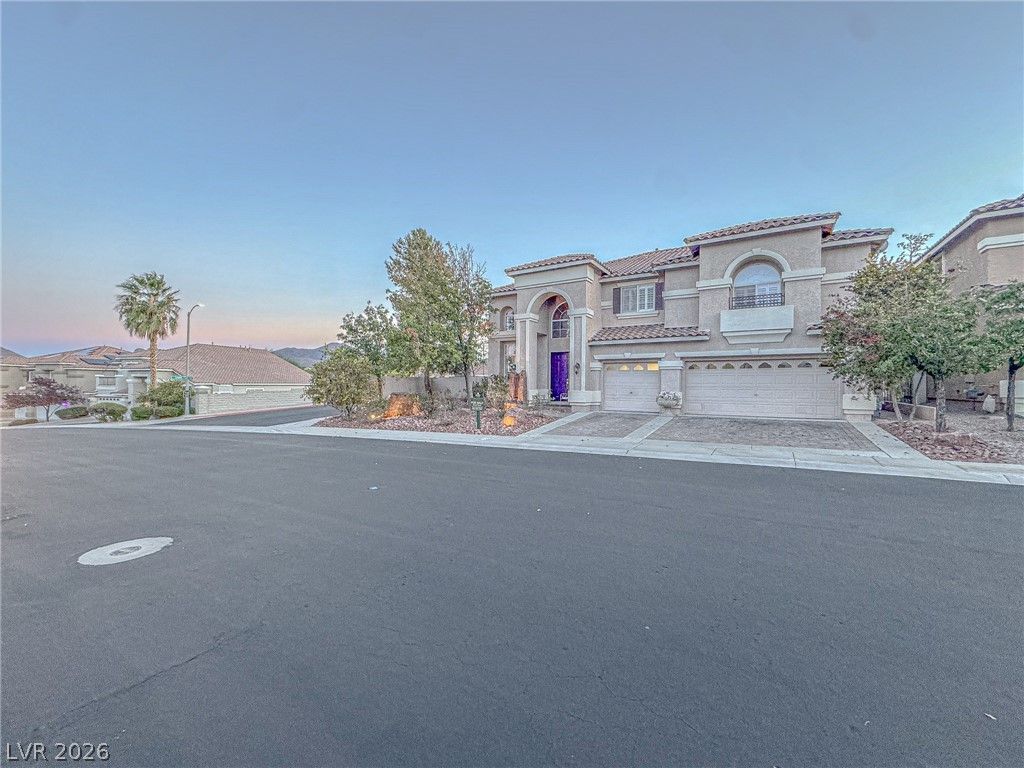
BEDS5
BATHS3 full 1 partial
SQUARE FEET3,903
MLS#2830391
STATUSActive
PROPERTY TYPEResidential - Single Family
SUBDIVISIONSeven Hills Phase 3 4
Property Description
Gorgeous, elegant, grand floor plan, spacious, exquisite home, oversized corner lot, private yard with sparkling in ground pool newly built in 2026, above ground spa & a covered patio. Home features gourmet kitchen with island & stainless steel appliances, an entertainers dream paradise backyard with cabana, bar, TV & decorative fountain. Bedroom with a full bath downstairs, vaulted ceilings, shutters, grand primary suite with an office/den & so much more in masterplanned gated community of beautiful Seven Hills!!! Close to shopping, Costco, Las Vegas Strip, airports, hospitals & schools! Truly a unique one of a kind property. A diamond, an absolute must see!!!
Property Features
Property Type: Residential - Single Family
Cooling: Central Air, Electric
Fireplaces: 2
Garage: 3
Heating: Central, Gas
Home Style: Two Story
Lot Size: 0.21 Acres
Roof Type: Pitched, Tile
Stories: 2.0
Taxes: $4,780
Year Built: 2003
Amenities
Bathroom on Main Level
Bedroom on Main Level
Ceiling Fan(s)
Window Treatments
Patio
Private Yard
Feature Descriptions
Appliances: Built-In Electric Oven, Double Oven, Dryer, Disposal, Refrigerator, Washer
Association Amenities: Dog Park, Golf Course, Gated, Jogging Path, Playground, Park, Tennis Court(s)
Days on Site: 2
Fencimg: Block, Full
Fireplace: Family Room, Gas
Flooring: Tile
HOA Fee: 80/ Monthly
Laundry: Electric Dryer Hookup, Main Level, Laundry Room
Lot: Corner Lot, Desert Landscaping, Landscaped, < 1/4 Acre
Parcel#: 191-02-715-075
Parking: Attached, Garage, Garage Door Opener, Inside Entrance, Private, Storage
Parking Notes: Attached, Garage, Garage Door Opener, Inside Entrance
Patio/Porch: Covered, Patio
Pool: In Ground, Private
Sewer: Public Sewer
Spa: Yes
Swimming Pool: Yes
Utilities: Cable Available, Underground Utilities
Water: Public
Window: Double Pane Windows, Plantation Shutters, Window Treatments
Room Sizes
Family Room: 18 X 14
Dining Room: 16 X 12
Living Room: 18 X 12
Bedroom 5: 14 X 12
Bedroom 5: 14 X 12
Bedroom 4: 13 X 12
Bedroom 3: 13 X 12
Bedroom 2: 16 X 11
Primary Bedroom: 17 X 15
Local Schools
High School: Coronado High
Middle School: Webb, Del E.
Elementary School: Wolff, Elise L.,Wolff, Elise L.
Listed By / Shown By
Listed By
Agency Name: Robert Realty
Agency Contact: 702-795-7557
Agent Name: Tanya Saroukhanoff

Shown By
Agent Name: Georgia Jorcin
Agent Phone: (702) 337-6493
Agency Title: Wardley Real Estate

Estimate Your Payment
Estimated Payment
$ 5,537.07 per month $4,774.15 Principal & Interest $398.33 Property Tax $364.58 Homeowner's InsuranceChange Payment Information


"GLVAR MLS deems information realiable but not guaranteed."
Listing data compilation and photo(s) © 2026 Greater Las Vegas Association of REALTORS® MLS , All Rights Reserved.
Privacy Policy / DMCA Notice / ADA Accessibility


This site is hosted, designed and copyright
© 1994 - 2026 by
Delta Media Group, Inc. -- Patent Pending --
1465 Via Savona Drive | MLS# 2830391
This single family home located at 1465 Via Savona Drive, Henderson, NV 89052 is currently listed for sale with an asking price of $1,250,000. This property was built in 2003 and has 5 bedrooms and 3 full and 1 partial baths with 3903 sq. ft. Via Savona Drive is located in the Seven Hills Phase 3 4 subdivision. Search Seven Hills Phase 3 4 real estate on georgiajorcin.wardleyre.com today.