

BEDS3
BATHS3 full
SQUARE FEET2,202
MLS#2812872
STATUSActive
PROPERTY TYPEResidential - Single Family
SUBDIVISIONBoulder City #11
Property Description
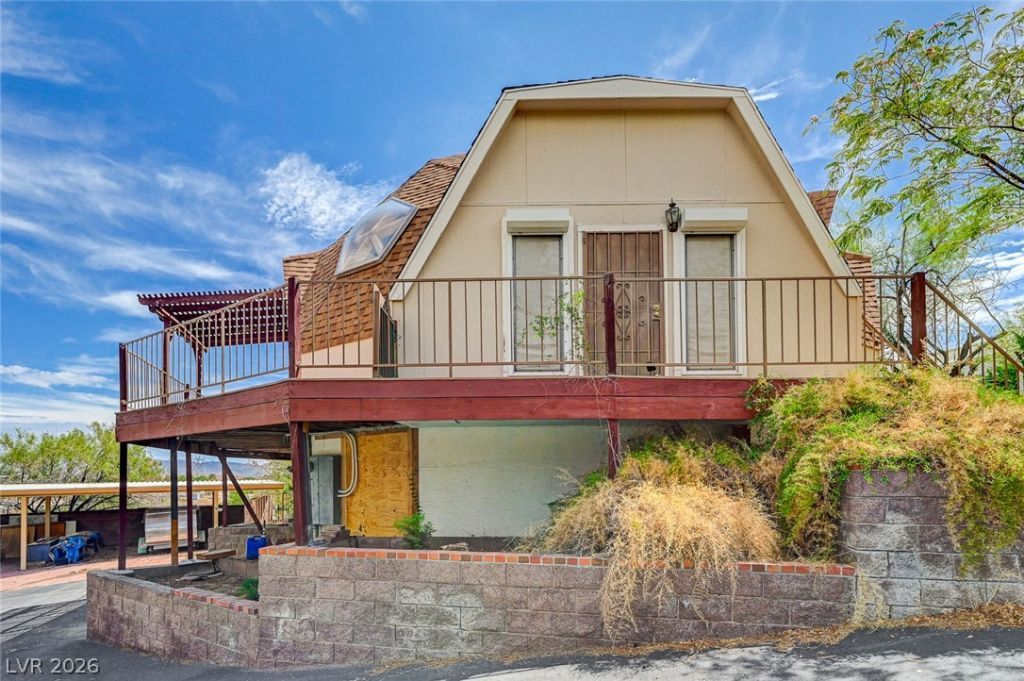
Estate Ð?alе! No Ρrοbаtе RеquÑ?red. Unique Dome Home οn Ovеr Half Acre Lot - Located Next to the Horse Corrals. Property and Surrounding Area is Zoned for Horses. 3 Bedrooms, 3 Bathrooms, 2 Car Garage Plus Carport with 3 Covered Parking Spaces, Basement Cooled Workshop and Greenhouse in the Backyard! Lots of Potential! Needs TLC!
Property Features
Property Type: Residential - Single Family
Cooling: Central Air, Electric
Garage: 2 car attached
Heating: Central, Electric
Home Style: Two Story, Custom
Lot Size: 0.60 Acres
Roof Type: Composition, Shingle
Stories: 2.0
Taxes: $2,261
Year Built: 1984
Amenities
BathroomonMainLevel
Bedroom on Main Level
Ceiling Fan(s)
Skylights
ThreeQuarterBathonMainLevel
Window Treatments
Balcony
Deck
Private Yard
Sprinkler/Irrigation
Feature Descriptions
Appliances: Built-In Electric Oven, Double Oven, Dryer, Dishwasher, Electric Cooktop, Electric Water Heater, Refrigerator, Washer
Association Amenities: None
Days on Site: 1
Exterior: Frame
Fencimg: Block, Partial, Wood
Flooring: Carpet
Laundry: Cabinets, Electric Dryer Hookup, Laundry Room, Sink
Lot: 1/4 to 1 Acre Lot, Drip Irrigation/Bubblers, Landscaped, Trees
Parcel#: 186-16-511-040
Parking: Air Conditioned Garage, Attached, Detached Carport, Garage, Inside Entrance, Private, Shelves, Storage, Workshop in Garage
Parking Notes: Air Conditioned Garage, Attached, Detached Carport, G
Patio/Porch: Balcony, Deck, Enclosed, Patio
Sewer: Public Sewer
Special View Info: Mountain(s)
Utilities: Underground Utilities
Water: Public
Window: Blinds, Plantation Shutters, Skylight(s), Window Treatments
Room Sizes
Den: 38 X 15
Den: 15 X 9
Loft: 13 X 11
Bedroom 3: 14 X 10
Bedroom 2: 14 X 10
Primary Bedroom: 20 X 17
Dining Room: 14 X 11
Living Room: 25 X 21
Local Schools
High School: Boulder City
Middle School: Garrett Elton M.
Elementary School: Mitchell,King, Martha
Listed By / Shown By
Listed By
Agency Name: Desert Sun Realty
Agency Contact: 702-293-0000
Agent Name: Nathan P. Lasoff

Shown By
Agent Name: Georgia Jorcin
Agent Phone: (702) 337-6493
Agency Title: Wardley Real Estate

Estimate Your Payment
Estimated Payment
$ 2,428.91 per month $2,081.53 Principal & Interest $188.42 Property Tax $158.96 Homeowner's InsuranceChange Payment Information
"GLVAR MLS deems information realiable but not guaranteed."
Listing data compilation and photo(s) © 2026 Greater Las Vegas Association of REALTORS® MLS , All Rights Reserved.
Privacy Policy / DMCA Notice / ADA Accessibility


This site is hosted, designed and copyright
© 1994 - 2026 by
Delta Media Group, Inc. -- Patent Pending --
1431 San Felipe Drive | MLS# 2812872
This single family home located at 1431 San Felipe Drive , Boulder City, NV 89005 is currently listed for sale with an asking price of $545,000. This property was built in 1984 and has 3 bedrooms and 3 full baths with 2202 sq. ft. San Felipe Drive is located in the Boulder City #11 subdivision. Search Boulder City #11 real estate on georgiajorcin.wardleyre.com today.