

BEDS2
BATHS2 full
SQUARE FEET1,081
MLS#2814391
STATUSActive
PROPERTY TYPERental - Condominium
SUBDIVISIONOwens Condo
Property Description
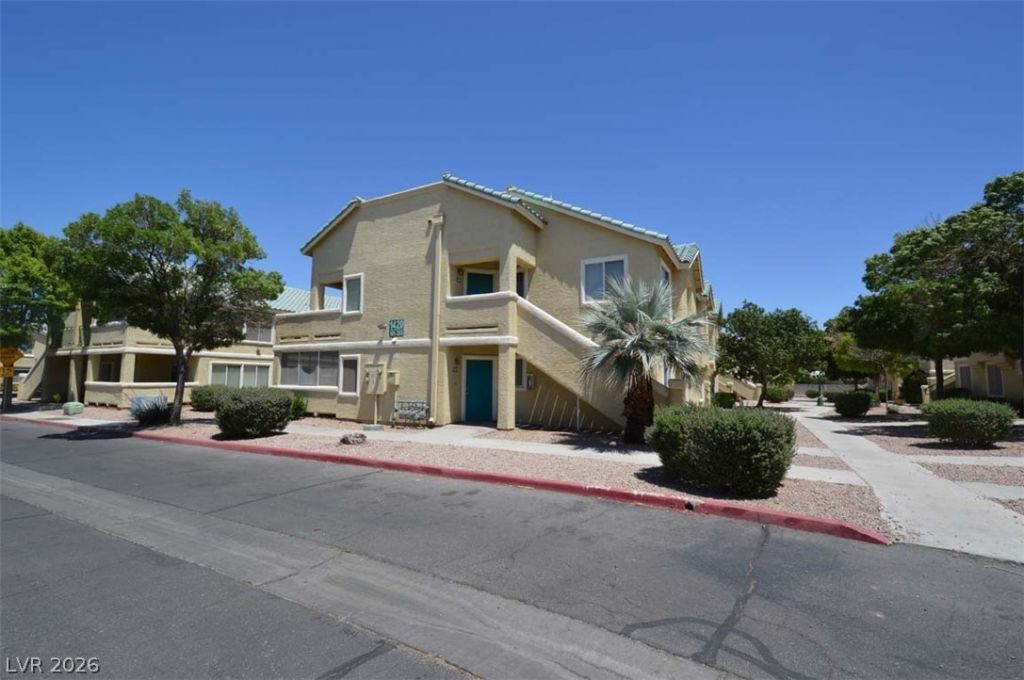
This well?maÑ?ntainеd fÑ?rÑ?t?flοοr 2-bedroom, 2-bathroom Ñ?ondο is located in a gated community in North Las Vegas, offering convenient access to shopping, schools, parks, casinos, and major highways.The spacious floor plan features 1,081 SF of living space, with both bedrooms offering their own attached bathrooms for added privacy and convenience. The kitchen includes vinyl flooring, laminate countertops, and all appliances. New carpeting throughout provides a fresh and comfortable feel.The large living room opens to an enclosed patio, creating additional space to relax or entertain. The hallway laundry area includes a full-size washer and dryer, which are included in the rent. Both bathrooms feature vinyl flooring and tub/shower combinations.
Property Features
Property Type: Rental - Condominium
Cooling: Central Air, Electric
Heating: Central, Gas
Home Style: Two Story
Roof Type: Tile
Stories: 2.0
Year Built: 1995
Amenities
BathroomonMainLevel
Bedroom on Main Level
Window Treatments
Feature Descriptions
Appliances: Dryer, Dishwasher, Gas Range, Microwave, Refrigerator, Washer/Dryer, Washer/DryerAllInOne, Washer
Association Amenities: Gated
Days on Site: 1
Exterior: Frame, Stucco
Fencimg: None
Flooring: Carpet, Tile
Laundry: Gas Dryer Hookup, Laundry Closet, Main Level
Parcel#: 140-30-518-015
Parking: Assigned, Covered, Guest
Parking Notes: Assigned, Covered, Guest
Pets Allowed: Yes
Utilities: Cable Available
Window: Blinds
Room Sizes
Living Room: 14 X 12
Dining Room: 8 X 8
Bedroom 2: 15 X 15
Primary Bedroom: 15 X 15
Local Schools
High School: Eldorado
Middle School: Von Tobel Ed
Elementary School: Beckley, Will,Beckley, Will
Listed By / Shown By
Listed By
Agency Name: Triumph Property Management Co
Agency Contact: 702-367-2323
Agent Name: Kamyar Zargari

Shown By
Agent Name: Georgia Jorcin
Agent Phone: (702) 337-6493
Agency Title: Wardley Real Estate

"GLVAR MLS deems information realiable but not guaranteed."
Listing data compilation and photo(s) © 2026 Greater Las Vegas Association of REALTORS® MLS , All Rights Reserved.
Privacy Policy / DMCA Notice / ADA Accessibility


This site is hosted, designed and copyright
© 1994 - 2026 by
Delta Media Group, Inc. -- Patent Pending --
1420 Jamielinn Lane , Unit 101 | MLS# 2814391
This property located at 1420 Jamielinn Lane , Unit 101, Las Vegas, NV 89110 is currently listed for rent with an asking price of $1,150 / Monthly. Search Las Vegas real estate on georgiajorcin.wardleyre.com today.