
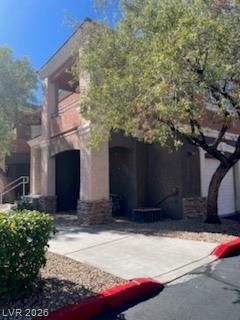

BEDS2
BATHS2 full
SQUARE FEET1,074
MLS#2813601
STATUSActive
PROPERTY TYPERental - Condominium
SUBDIVISIONPacific Hills
Property Description
SUPER SÎ?ARΡ TOΤÎ?á??á??Î¥ RÎ?MODELED, NEW UPDÎ?TÎ?D EVERYTHING, ALL NEW APPLIANCES, PAINT, GRANITE COUNTERTOPS, SIMKS, FAUCETS, PLUBING, TOILETS, CARPET, LUXURY VINYL PLANK, CEILING FANS, CABINETS, ALL APPLIANCES ARE INCLUDED, WASHER AND DRYER ALSO, GREAT LOCATION, SUMMERLIN... HAS 1 CAR ATTACHED GARAGE WITH EXTRA ROOM FOR STORAGE, GARAGE ACCESS FROM INSIDE THE UNIT. THIS UNIT IS EXTREMELY GORGEOUS, TASTEFULLY DONE, A REAL PLEASURE TO SHOW. RENT ME TODAY !!!!!!!
Property Features
Property Type: Rental - Condominium
Cooling: Central Air, Electric, Refrigerated
Garage: 1 car attached
Heating: Central, Gas
Home Style: Two Story
Lot Size: 0.14 Acres
Roof Type: Pitched, Tile
Stories: 2.0
Year Built: 1996
Amenities
Ceiling Fan(s)
Window Treatments
Balcony
Feature Descriptions
Appliances: Dryer, Dishwasher, Disposal, Gas Range, Gas Water Heater, Microwave, Refrigerator, Washer/Dryer, Washer/DryerAllInOne, Washer
Association Amenities: Clubhouse, Gated, Pool, Spa/Hot Tub
Community Features: Pool
Days on Site: 1
Exterior: Frame, Stucco, Drywall
Fencimg: None
Fireplace: Living Room
Flooring: Carpet, Ceramic Tile
Hot Tub: Yes
Laundry: Electric Dryer Hookup, Laundry Closet, Laundry Room
Parcel#: 138-28-513-251
Parking: Attached, Garage, Garage Door Opener, Inside Entrance, Private, Guest
Parking Notes: Attached, Garage, Garage Door Opener, Inside Entrance
Patio/Porch: Balcony
Pets Allowed: No
Pool: Community
Sewer: Public Sewer
Swimming Pool: Yes
Utilities: Cable Available, Underground Utilities
Window: Blinds, Window Treatments
Room Sizes
Living Room: 14 X 12
Dining Room: 10 X 10
Bedroom 2: 11 X 11
Local Schools
High School: Palo Verde
Middle School: Johnson Walter
Elementary School: Katz, Edythe & Lloyd,Katz, Edythe & Lloy
Listed By / Shown By
Listed By
Agency Name: Stevens Realty & Property Mgmt
Agency Contact: 702-375-4331
Agent Name: Edward L. Stevens

Shown By
Agent Name: Georgia Jorcin
Agent Phone: (702) 337-6493
Agency Title: Wardley Real Estate

"GLVAR MLS deems information realiable but not guaranteed."
Listing data compilation and photo(s) © 2026 Greater Las Vegas Association of REALTORS® MLS , All Rights Reserved.
Privacy Policy / DMCA Notice / ADA Accessibility


This site is hosted, designed and copyright
© 1994 - 2026 by
Delta Media Group, Inc. -- Patent Pending --
1401 Seward Street , Unit 201 | MLS# 2813601
This property located at 1401 Seward Street , Unit 201, Las Vegas, NV 89128 is currently listed for rent with an asking price of $1,500 / Monthly. Search Las Vegas real estate on georgiajorcin.wardleyre.com today.