

BEDS2
BATHS2 full
SQUARE FEET1,360
MLS#2799944
STATUSActive
PROPERTY TYPEResidential - Single Family
SUBDIVISIONSun City Summerlin
Property Description
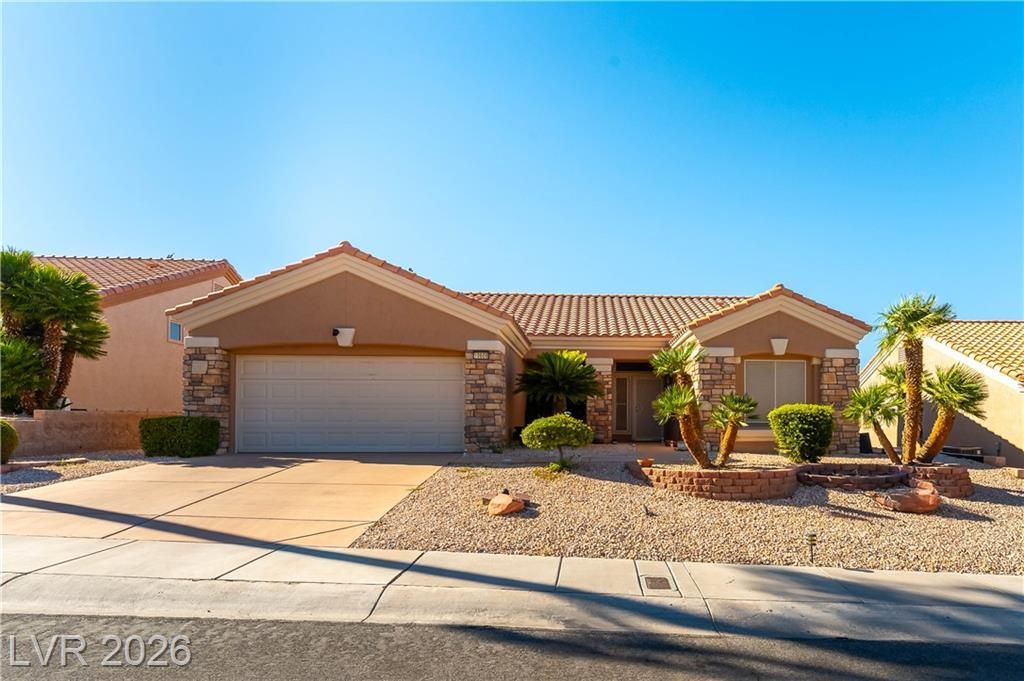
Discov?r the ??harm of ????ngl????t?ry living in Sun City Summ?rlin, wh?re comfort and convenience await. This delightful 1360 square foot residence offers a cozy atmosphere, featuring two bedrooms and two full bathrooms. Enjoy the privacy of a 0.19-acre lot, providing ample outdoor potential. Nestled in a vibrant community, this property is surrounded by a wealth of amenities, catering to an active lifestyle. Residents have access to numerous recreational facilities, fostering a strong sense of community. The neighborhood's appeal is enhanced by its convenient Las Vegas location, blending peaceful residential living with easy urban access. Embrace this serene, fulfilling home within a premier 55+ community.
Property Features
Property Type: Residential - Single Family
Cooling: Central Air, Electric, ENERGY STAR Qualified Equipme
Garage: 2 car attached
Heating: Central, Gas
Home Style: One Story
Lot Size: 0.19 Acres
Roof Type: Tile
Stories: 1.0
Taxes: $2,517
Year Built: 1997
Amenities
BathroomonMainLevel
Bedroom on Main Level
Ceiling Fan(s)
Primary Downstairs
Window Treatments
Private Yard
Sprinkler/Irrigation
Feature Descriptions
Appliances: Dishwasher, Disposal, Gas Range, Water Softener Owned, Water Purifier
Association Amenities: Country Club, Clubhouse, Dog Park, Fitness Center, Golf Course, Indoor Pool, Jogging Path, Media Room, Pickleball, Pool, Recreation Room, Spa/Hot Tub, Security, Tennis Court(s)
Community Features: Pool
Days on Site: 51
Exterior: Drywall
Fencimg: Block, Partial
Flooring: Carpet, Ceramic Tile, Laminate
HOA Fee: 231/ Monthly
Hot Tub: Yes
Laundry: Gas Dryer Hookup, Laundry Room
Lot: Drip Irrigation/Bubblers, Desert Landscaping, Landscaped, Rocks, < 1/4 Acre
Other Equipment: Water Softener Loop
Parcel#: 137-24-310-091
Parking: Attached, Epoxy Flooring, Finished Garage, Garage, Garage Door Opener, Inside Entrance, Private, Shelves
Parking Notes: Attached, Epoxy Flooring, Finished Garage, Garage, Gar
Pool: Association, Community
Sewer: Public Sewer
Swimming Pool: Yes
Utilities: Cable Available, Underground Utilities
Water: Public
Window: Blinds, Double Pane Windows
Room Sizes
Living Room: 14 X 17
Bedroom 2: 12 X 11
Primary Bedroom: 13 X 15
Local Schools
High School: Palo Verde
Middle School: Becker
Elementary School: Staton, Ethel W.,Staton, Ethel W.
Listed By / Shown By
Listed By
Agency Name: Compass Realty & Management
Agency Contact: (702) 767-7162
Agent Name: Mechelle K. Lave

Shown By
Agent Name: Georgia Jorcin
Agent Phone: (702) 337-6493
Agency Title: Wardley Real Estate

Estimate Your Payment
Estimated Payment
$ 1,956.92 per month $1,623.21 Principal & Interest $209.75 Property Tax $123.96 Homeowner's InsuranceChange Payment Information
"GLVAR MLS deems information realiable but not guaranteed."
Listing data compilation and photo(s) © 2026 Greater Las Vegas Association of REALTORS® MLS , All Rights Reserved.
Privacy Policy / DMCA Notice / ADA Accessibility


This site is hosted, designed and copyright
© 1994 - 2026 by
Delta Media Group, Inc. -- Patent Pending --
10608 Mission Lakes Avenue | MLS# 2799944
This single family home located at 10608 Mission Lakes Avenue, Las Vegas, NV 89134 is currently listed for sale with an asking price of $425,000. This property was built in 1997 and has 2 bedrooms and 2 full baths with 1360 sq. ft. Mission Lakes Avenue is located in the Sun City Summerlin subdivision. Search Sun City Summerlin real estate on georgiajorcin.wardleyre.com today.